ChadMorton

BEDS3
BATHS2 full
SQUARE FEET1,883
MLS#DESU2112962
STATUSACTIVE
PROPERTY TYPEResidential - Single Family
SUBDIVISIONWAGAMONS WEST SHORES
SCHOOLCAPE HENLOPEN
Property Description
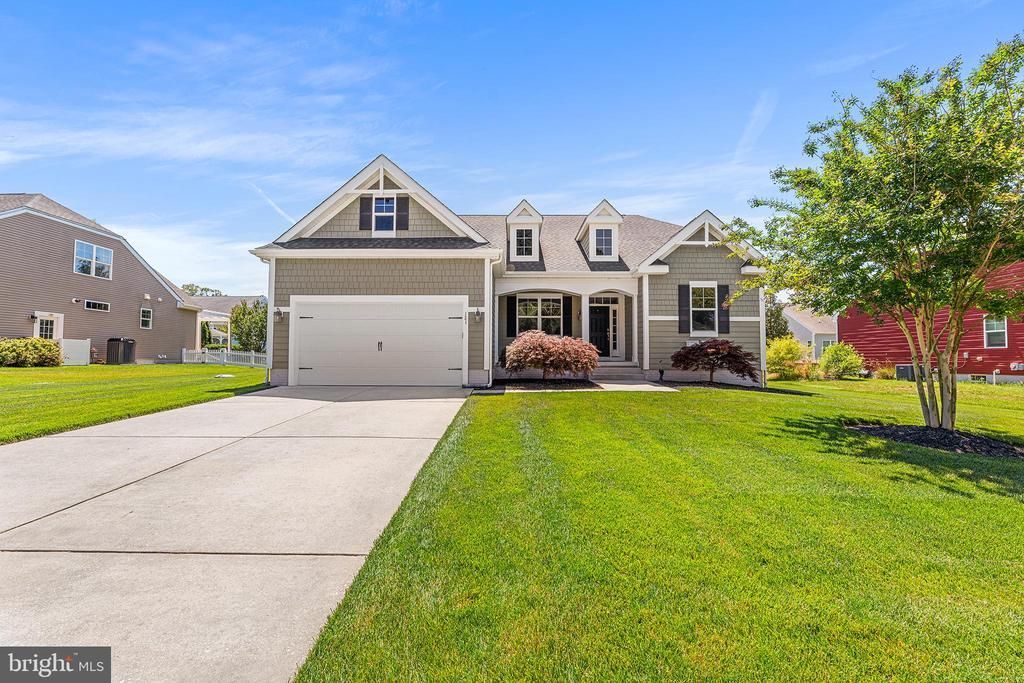
Welcome to this thoughtfully designed single-level home nestled in the desirable Wagamons West Shore community in Milton. Offering 3 bedrooms, 2 full baths, a versatile flex room ideal for a home office or hobby space, and a 2-car garage, this property combines comfort, functionality, and easy living. Step inside to discover an open-concept layout highlighted by soaring ceilings, recessed lighting throughout, neutral paint, and easy-care flooring with no carpet anywhere in the home. The spacious living and dining areas flow seamlessly into the kitchen, where you'll find breakfast bar seating, ample cabinetry, and a layout perfect for both everyday living and entertaining. The primary suite provides a relaxing retreat and features a private bath with a double-sink vanity. Additional conveniences include a dedicated laundry room with utility sink and an energy-efficient dual-fuel heating system. Enjoy outdoor living from the covered front porch or the expansive rear deck and patio overlooking a level backyard that backs to mature trees, creating a peaceful and private setting. With plenty of room for gatherings, gardening, or simply relaxing outdoors, this backyard is ready to be enjoyed. Located in a charming community of approximately 240 homes with access to walking and biking paths, this home is just minutes from downtown Milton, Delaware's coastal beaches, shopping, dining, and local attractions. The neutral finishes provide the perfect canvas to personalize and make the space your own.
Property Features
Property Type: Residential - Single Family
Cooling: Central A/C, Ceiling Fan(s)
Fuel Type: Central
Garage: 2
Heating: Central
Home Style: Coastal, Ranch/Rambler
Lot Size: 0.26 Acres
Stories: 1.0
Taxes: $946
Year Built: 2014
Feature Descriptions
Accessibility: Level Entry - Main
Additional Structures: Above Grade, Below Grade
Building Name: NONE AVAILABLE
Days on Site: 48
Exterior: Frame, Vinyl Siding
HOA Fee: $185.00/Annually
Lot Dimensions: 0.26 Acre(S)
Parking Notes: 6 Total Parking Spaces
Sewer: Public Sewer
SQFT Above Finished: 1883
SQFT Total Finished: 1883
Structure Type: Detached
Total Garage/Parking Spaces: 6
Water: Public
Local Schools
School District: CAPE HENLOPEN
Listed By / Shown By
Listed By
Agency Name: Redfin Corp
Agency Phone: 3016586186
Shown By
Agent Name: Chad Morton
Agent Phone: (302) 373-5929
Agency Title: Maverick Realty, LLC

Estimate Your Payment
Estimated Payment
$ 1,412.72 per month $1,179.33 Principal & Interest $78.83 Property Tax $154.55 Homeowner's InsuranceChange Payment Information
CONTACT ME


Privacy Policy / DMCA Notice / ADA Accessibility


This site is hosted, designed and copyright
© 1994 - 2026 by
Delta Media Group, Inc. -- Patent Pending --
121 W Shore Drive | MLS# DESU2112962
This single family home located at 121 W Shore Drive, Milton, DE 19968 is currently listed for sale with an asking price of $529,900. This property was built in 2014 and has 3 bedrooms and 2 full baths with 1883 sq. ft. W Shore Drive is located in the WAGAMONS WEST SHORES subdivision within the CAPE HENLOPEN school district. Search WAGAMONS WEST SHORES real estate on cmorton.maverickrealtyusa.com today.