ChadMorton

BEDS3
BATHS2 full
SQUARE FEET1,725
MLS#MDMC2248126
STATUSACTIVE
PROPERTY TYPEResidential - Single Family
SUBDIVISIONWOODMOOR
SCHOOLMONTGOMERY COUNTY PUBLIC SCHOOLS
Property Description
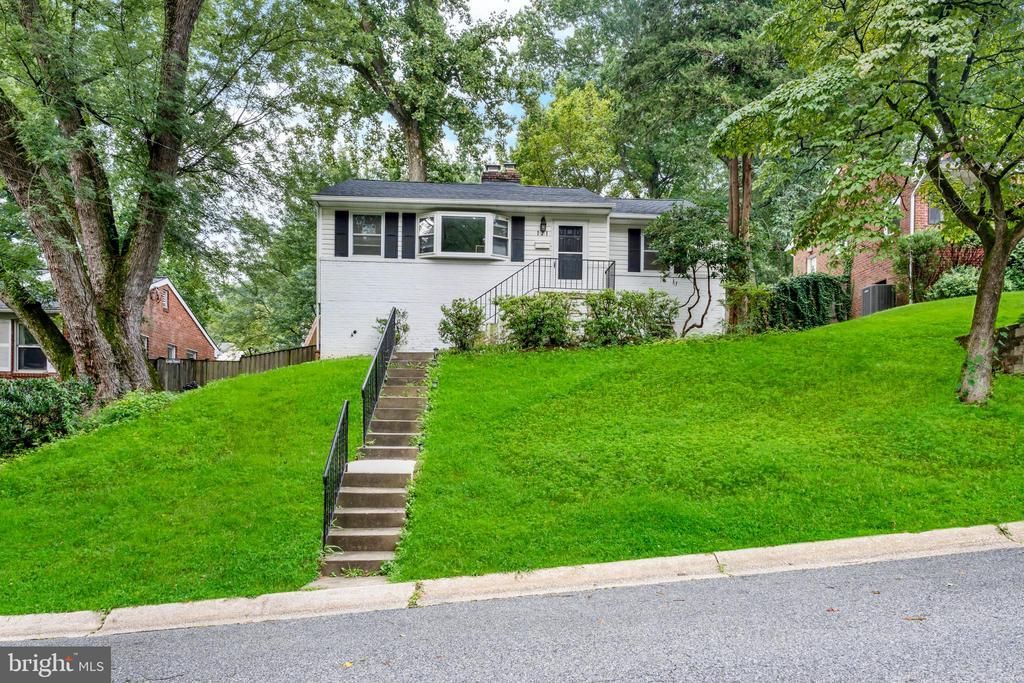
Beautifully renovated and move-in ready, this charming 2-level home offers 3 spacious bedrooms and 2 full baths in a highly convenient location. Recent updates include energy-efficient windows, a newer HVAC system for excellent heating and cooling efficiency, a newer roof and gutters (November 2023), and new pressure-treated side stairs leading to a newly installed concrete landing, brand new kitchen, renovate bathrooms and much more. The finished lower level features a separate side entrance, providing additional flexibility and living space. Enjoy outdoor living in the large, fully fenced backyard—perfect for relaxing, entertaining, or enjoying your private outdoor retreat. Ideally situated with easy access to Washington, DC, the NIH, Metro bus lines, Columbia Pike (US-29), I-495, Trader Joe’s, the NW Branch Trail, and the Kemp Mill area. Combining modern updates, comfort, and an unbeatable location, this home is ready for immediate occupancy.
Property Features
Property Type: Residential - Single Family
Basement: Side Entrance, Interior Access, Walkout Level
Basement: Yes
Cooling: Central A/C
Fireplaces: 1
Fuel Type: Natural Gas
Heating: Forced Air
Home Style: Ranch/Rambler
Lot Size: 0.13 Acres
Stories: 2.0
Taxes: $5,868
Year Built: 1951
Feature Descriptions
Additional Structures: Above Grade, Below Grade
Days on Site: 37
Exterior: Frame
Lot Dimensions: 0.13 Acre(S)
Pet Restrictions: Case by Case Basis, Cats OK, Dogs OK
Sewer: Public Sewer
SQFT Above Finished: 986
SQFT Below Finished: 739
SQFT Total Finished: 1725
Structure Type: Detached
Utilities: Electric Available, Natural Gas Available, Sewer Available, Water Available
Water: Public
Local Schools
School District: MONTGOMERY COUNTY PUBLIC SCHOOLS
Listed By / Shown By
Listed By
Agency Name: Samson Properties
Agency Phone: 7033788810
Shown By
Agent Name: Chad Morton
Agent Phone: (302) 373-5929
Agency Title: Maverick Realty, LLC

Estimate Your Payment
Estimated Payment
$ 1,936.41 per month $1,279.70 Principal & Interest $489.00 Property Tax $167.71 Homeowner's InsuranceChange Payment Information
CONTACT ME


Privacy Policy / DMCA Notice / ADA Accessibility


This site is hosted, designed and copyright
© 1994 - 2026 by
Delta Media Group, Inc. -- Patent Pending --
121 Whitmoor Terrace | MLS# MDMC2248126
This single family home located at 121 Whitmoor Terrace, Silver Spring, MD 20901 is currently listed for sale with an asking price of $575,000. This property was built in 1951 and has 3 bedrooms and 2 full baths with 1725 sq. ft. Whitmoor Terrace is located in the WOODMOOR subdivision within the MONTGOMERY COUNTY PUBLIC SCHOOLS school district. Search WOODMOOR real estate on cmorton.maverickrealtyusa.com today.