ChadMorton

BEDS3
BATHS2 full 1 partial
SQUARE FEET1,826
MLS#DEKT2048824
STATUSPENDING
PROPERTY TYPEResidential - Townhouse
SUBDIVISIONWYNSOME KNOLL
SCHOOLCAESAR RODNEY
Property Description
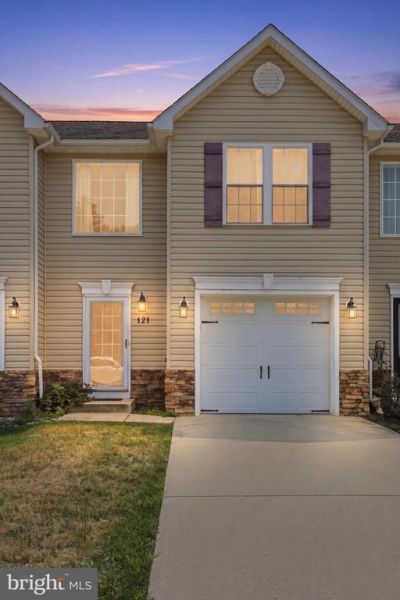
Move-in ready and well maintained, this 3-bedroom, 2.5-bath townhome offers comfortable living in a convenient location. Features include an attached one-car garage, a spacious primary suite with a walk-in closet and private ensuite bath, plus a large third-floor bonus room with its own mini-split heating and air conditioning system. The main HVAC system was replaced in 2025 for added peace of mind. Located adjacent to the Camden Wyoming Little League Complex and just 10 minutes from Dover Air Force Base, with easy access to shopping, dining, and local amenities.
Property Features
Property Type: Residential - Townhouse
Cooling: Central A/C, Ductless/Mini-Split
Fuel Type: Electric
Garage: 1
Heating: Forced Air
Home Style: Contemporary
Lot Size: 0.05 Acres
Roof Type: Architectural Shingle
Stories: 3.0
Taxes: $991
Year Built: 2012
Feature Descriptions
Additional Structures: Above Grade, Below Grade
Appliances: Built-In Microwave, Dishwasher, Disposal, Dryer, Oven - Self Cleaning, Refrigerator, Washer, Water Heater
Days on Site: 48
Exterior: Vinyl Siding
Flooring: Carpet
HOA Fee: $161.44/Quarterly
Interior: Bathroom - Tub Shower, Carpet, Ceiling Fan(s), Combination Dining/Living, Floor Plan - Open, Pantry, Primary Bath(s), Skylight(s), Walk-in Closet(s)
Lot: Backs to Trees
Lot Dimensions: 0.05 Acre(S)
Parking Features: Concrete Driveway
Parking Notes: 3 Total Parking Spaces
Rooms: Living Room, Dining Room, Primary Bedroom, Bedroom 2,Bedroom 3,Kitchen, Bonus Room, Primary Bathroom, Half Bath
Sewer: Public Sewer
SQFT Above Finished: 1826
SQFT Total Finished: 1826
Structure Type: Interior Row/Townhouse
Total Garage/Parking Spaces: 3
Water: Public
Room Sizes
Half Bath: 7 x 3 Level - Main
Living Room: 13 x 10 Level - Main
Dining Room: 13 x 11 Level - Main
Kitchen: 11 x 14 Level - Main
Primary Bedroom: 14 x 13 Level - Upper 1
Primary Bathroom: 8 x 8 Level - Upper 1
Bedroom 2: 15 x 10 Level - Upper 1
Bedroom 3: 15 x 11 Level - Upper 1
Bonus Room: 21 x 15 Level - Upper 2
Local Schools
School District: CAESAR RODNEY
Listed By / Shown By
Listed By
Agency Name: Iron Valley Real Estate Premier
Agency Phone: 3027414545
Shown By
Agent Name: Chad Morton
Agent Phone: (302) 373-5929
Agency Title: Maverick Realty, LLC

Estimate Your Payment
Estimated Payment
$ 862.93 per month $689.93 Principal & Interest $82.58 Property Tax $90.42 Homeowner's InsuranceChange Payment Information
CONTACT ME


Privacy Policy / DMCA Notice / ADA Accessibility


This site is hosted, designed and copyright
© 1994 - 2026 by
Delta Media Group, Inc. -- Patent Pending --
121 Wynsome Boulevard | MLS# DEKT2048824
This townhouse located at 121 Wynsome Boulevard, Camden Wyoming, DE 19934 is currently listed for sale with an asking price of $310,000. This property was built in 2012 and has 3 bedrooms and 2 full and 1 partial baths with 1826 sq. ft. Wynsome Boulevard is located in the WYNSOME KNOLL subdivision within the CAESAR RODNEY school district. Search WYNSOME KNOLL real estate on cmorton.maverickrealtyusa.com today.