ChadMorton

BEDS2
BATHS1 full
SQUARE FEET1,200
MLS#DENC2108798
STATUSACTIVE
PROPERTY TYPEResidential - Townhouse
SUBDIVISIONWILM #09
SCHOOLCHRISTINA
Property Description
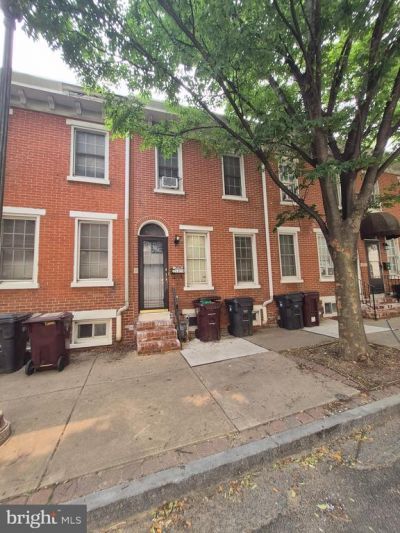
Make this charming 2 bed, 1 bath brick townhouse your new home! Conveniently located downtown, commuting is a breeze with buses and rail station nearby, plus enjoy local shopping, dining, and entertainment within walking distance. The main level features an open floor plan seamlessly connecting the living/dining area to the galley kitchen with essential appliances, plentiful cabinetry, and room for additional storage shelving. Upstairs, you'll find 2 bedrooms and large hall bathroom with tub shower. Additional features include unfinished basement with laundry, rear deck and fenced yard, and central A/C. Don't miss the opportunity to make this delightful home your own!
Property Features
Property Type: Residential - Townhouse
Basement: Unfinished, Partial
Basement: Yes
Cooling: Central A/C
Fuel Type: Natural Gas
Heating: Heat Pump(s)
Home Style: Colonial
Lot Size: 0.03 Acres
Stories: 2.0
Taxes: $1,986
Year Built: 1875
Feature Descriptions
Additional Structures: Above Grade, Below Grade
Appliances: Built-In Microwave, Dishwasher, Oven/Range - Gas
Days on Site: 21
Exterior: Sidewalks, Street Lights
Exterior: Brick, Stucco
Fencing: Chain Link, Rear, Fully
Interior: Bathroom - Tub Shower, Combination Dining/Living, Dining Area, Floor Plan - Open, Kitchen - Galley
Lot: Rear Yard
Lot Dimensions: 0.03 Acre(S)
Sewer: Public Sewer
SQFT Above Finished: 1200
SQFT Total Finished: 1200
Structure Type: Interior Row/Townhouse
Water: Public
Local Schools
School District: CHRISTINA
Listed By / Shown By
Listed By
Agency Name: KW Empower
Agency Phone: 2156273500
Shown By
Agent Name: Chad Morton
Agent Phone: (302) 373-5929
Agency Title: Maverick Realty, LLC

Estimate Your Payment
Estimated Payment
$ 477.64 per month $275.97 Principal & Interest $165.50 Property Tax $36.17 Homeowner's InsuranceChange Payment Information
CONTACT ME


Privacy Policy / DMCA Notice / ADA Accessibility


This site is hosted, designed and copyright
© 1994 - 2026 by
Delta Media Group, Inc. -- Patent Pending --
1218 N Walnut Street | MLS# DENC2108798
This townhouse located at 1218 N Walnut Street, Wilmington, DE 19801 is currently listed for sale with an asking price of $124,000. This property was built in 1875 and has 2 bedrooms and 1 full baths with 1200 sq. ft. N Walnut Street is located in the WILM #09 subdivision within the CHRISTINA school district. Search WILM #09 real estate on cmorton.maverickrealtyusa.com today.