ChadMorton

BEDS3
BATHS1 full 1 partial
SQUARE FEET1,200
MLS#DENC2112074
STATUSACTIVE
PROPERTY TYPEResidential - Townhouse
SUBDIVISIONSADDLEBROOK
SCHOOLCOLONIAL
Property Description
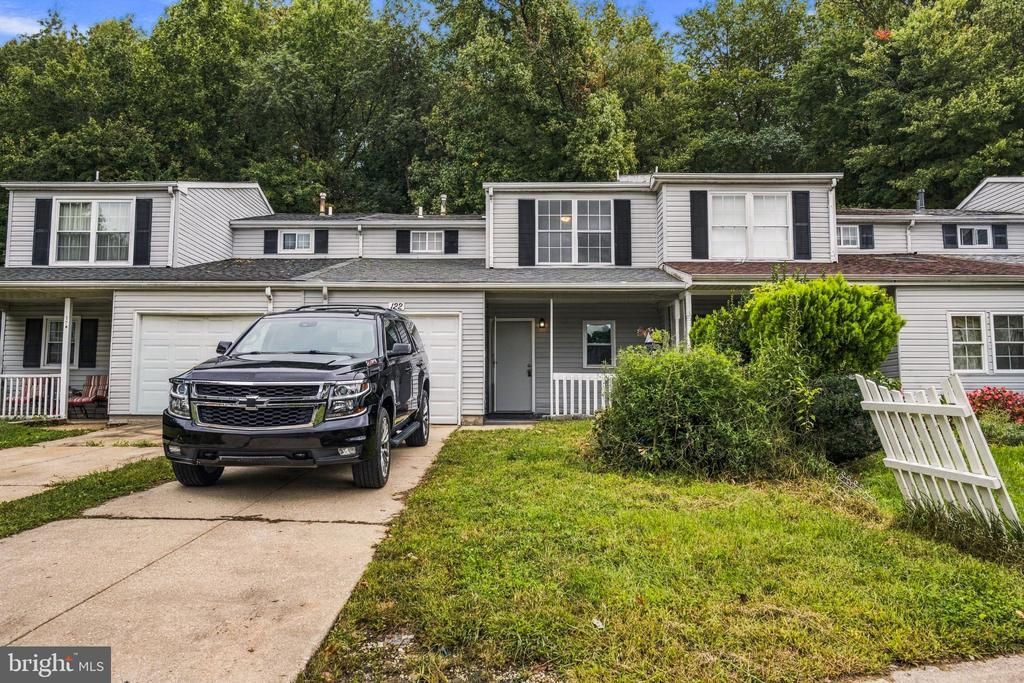
Welcome to 122 Freedom Trail! Perfectly situated near I-95, Route 1 and other major roadways, with easy access to Christina Mall and Airport. This beautifully refreshed 3-bedroom, 1.5-bath home offers approximately 1,200 square feet of comfortable living space and is ready for its next owner. Fresh paint throughout, new carpet and brand-new flooring in kitchen and bathroom create a clean and inviting atmosphere. The kitchen features all-new appliances - refrigerator, dishwasher, stove and microwave. Additional updates include a new garage door opener with remote for added convenience. With its move-in-ready condition and thoughtful recent improvements, this home is a wonderful opportunity in New Castle - don't miss out!
Property Features
Property Type: Residential - Townhouse
Cooling: Central A/C
Fuel Type: Natural Gas
Garage: 1
Heating: Forced Air
Home Style: Colonial
Lot Size: 0.06 Acres
Roof Type: Pitched, Shingle
Stories: 2.0
Taxes: $1,988
Year Built: 1988
Feature Descriptions
Additional Structures: Above Grade
Appliances: Dishwasher, Dryer, Microwave, Oven/Range - Gas, Refrigerator, Washer, Water Heater
Days on Site: 26
Electric: Circuit Breakers
Exterior: Vinyl Siding
Flooring: Carpet, Wood
HOA Fee: $125.00/Annually
Interior: Kitchen - Eat-In
Lot: Front Yard, Rear Yard
Lot Dimensions: 0.06 Acre(S)
Parking Features: Asphalt Driveway
Parking Notes: 2 Total Parking Spaces
Rooms: Living Room, Dining Room, Primary Bedroom, Bedroom 2,Bedroom 3,Kitchen, Laundry
Sewer: Public Sewer
SQFT Above Finished: 1200
SQFT Total Finished: 1200
Structure Type: Interior Row/Townhouse
Total Garage/Parking Spaces: 2
Water: Public
Local Schools
High School: WILLIAM PENN
Elementary School: PLEASANTVILLE
School District: COLONIAL
Listed By / Shown By
Listed By
Agency Name: Century 21 Gold Key Realty
Agency Phone: 3023695397
Shown By
Agent Name: Chad Morton
Agent Phone: (302) 373-5929
Agency Title: Maverick Realty, LLC

Estimate Your Payment
Estimated Payment
$ 825.18 per month $583.10 Principal & Interest $165.67 Property Tax $76.42 Homeowner's InsuranceChange Payment Information
CONTACT ME


Privacy Policy / DMCA Notice / ADA Accessibility


This site is hosted, designed and copyright
© 1994 - 2026 by
Delta Media Group, Inc. -- Patent Pending --
122 Freedom Trail | MLS# DENC2112074
This townhouse located at 122 Freedom Trail, New Castle, DE 19720 is currently listed for sale with an asking price of $261,999. This property was built in 1988 and has 3 bedrooms and 1 full and 1 partial baths with 1200 sq. ft. Freedom Trail is located in the SADDLEBROOK subdivision within the COLONIAL school district. Search SADDLEBROOK real estate on cmorton.maverickrealtyusa.com today.