ChadMorton

BEDS4
BATHS3 full 1 partial
SQUARE FEET4,470
MLS#DEKT2049982
STATUSACTIVE
PROPERTY TYPEResidential - Single Family
SUBDIVISIONTIMBER MILLS
SCHOOLSMYRNA
Property Description
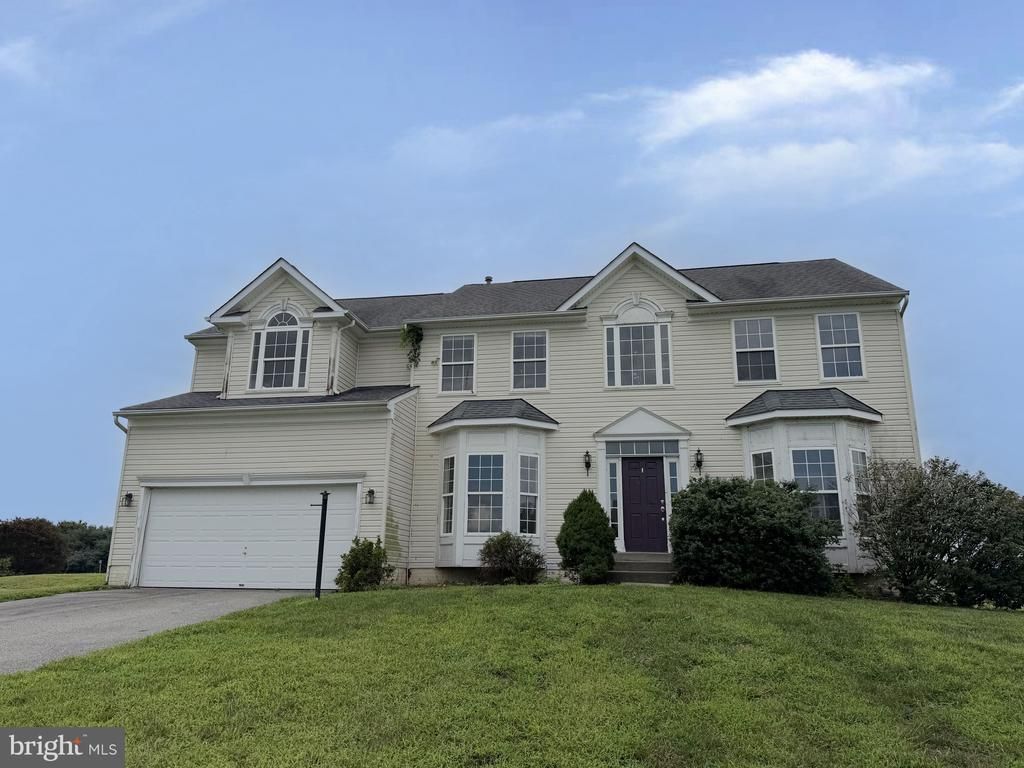
Discover the potential of this spacious 4-bedroom, 3.5-bath home, perfect for creating your ideal living space. The main level features formal living and dining rooms, ideal for entertaining. The den comes equipped with a built-in bookcase, offering a cozy nook for reading or study. The large kitchen seamlessly connects to the family room, which includes a gas fireplace for added warmth and ambiance. Enjoy the sunroom's abundant natural light, which opens directly onto the rear deck, perfect for outdoor gatherings. Upstairs, there is an expansive primary bedroom with a spa-like ensuite bath. Three additional bedrooms ensure ample space for family and guests, with two full baths conveniently located on this level. The laundry room adds practicality to daily living. The full finished basement provides additional living space or storage options, while the 2-car garage offers convenience and shelter for your vehicles. This home is ready for you to customize and make your own. Explore the possibilities today! Property is being sold As Is and inspections are for informational purposes only. Due to condition, cash or hardmoney financing only.
Property Features
Property Type: Residential - Single Family
Basement: Yes
Basement: Full, Fully Finished, Outside Entrance
Cooling: Central A/C
Fireplaces: 1
Fuel Type: Natural Gas
Garage: 2
Heating: Central
Home Style: Contemporary
Lot Size: 0.92 Acres
Stories: 2.0
Taxes: $3,118
Year Built: 2007
Feature Descriptions
Additional Structures: Above Grade, Below Grade
Building Name: NONE AVAILABLE
Days on Site: 9
Exterior: Vinyl Siding
HOA Fee: $43.00/Monthly
Lot Dimensions: 0.92 Acre(S)
Parking Notes: 2 Total Parking Spaces
Sewer: On Site Septic
SQFT Above Finished: 3470
SQFT Below Finished: 1000
SQFT Total Finished: 4470
Structure Type: Detached
Total Garage/Parking Spaces: 2
Water: Public
Local Schools
School District: SMYRNA
Listed By / Shown By
Listed By
Agency Name: Patterson-Schwartz-Dover
Agency Phone: 3026729400
Shown By
Agent Name: Chad Morton
Agent Phone: (302) 373-5929
Agency Title: Maverick Realty, LLC

Estimate Your Payment
Estimated Payment
$ 1,480.69 per month $1,079.40 Principal & Interest $259.83 Property Tax $141.46 Homeowner's InsuranceChange Payment Information
CONTACT ME


Privacy Policy / DMCA Notice / ADA Accessibility


This site is hosted, designed and copyright
© 1994 - 2026 by
Delta Media Group, Inc. -- Patent Pending --
123 Bryn Lane | MLS# DEKT2049982
This single family home located at 123 Bryn Lane, Smyrna, DE 19977 is currently listed for sale with an asking price of $485,000. This property was built in 2007 and has 4 bedrooms and 3 full and 1 partial baths with 4470 sq. ft. Bryn Lane is located in the TIMBER MILLS subdivision within the SMYRNA school district. Search TIMBER MILLS real estate on cmorton.maverickrealtyusa.com today.