ChadMorton

BEDS2
BATHS2 full 1 partial
SQUARE FEET1,575
MLS#DENC2113458
STATUSACTIVE
PROPERTY TYPEResidential - Townhouse
SUBDIVISIONBARRETT RUN
SCHOOLCHRISTINA
Property Description
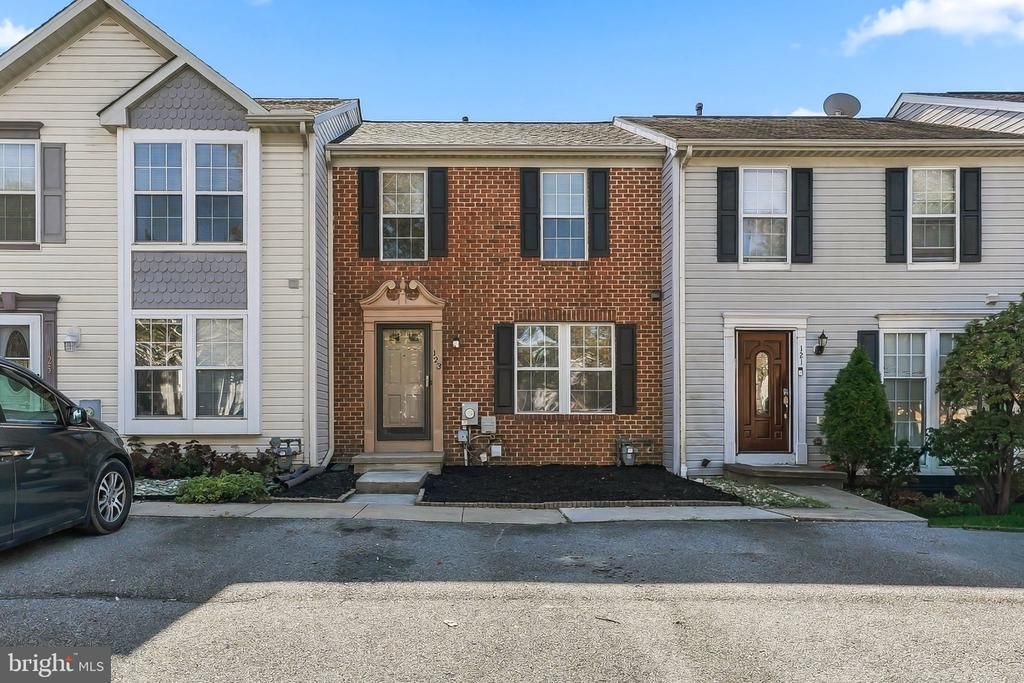
Welcome to 123 Lauren Place, a freshly updated two bedroom, two and a half bath townhome in Barrett Run. The main level gives you an easy flow from the living area to the kitchen, with a half bath tucked in for guests. Upstairs, two comfortable bedrooms and two full baths. The full finished basement adds roughly 420 square feet of bonus space, perfect for a home office, workout room, or movie nights. Updates made in October 2026 (see seller’s update list), roof replaced in 2020, and heating and cooling just serviced. Private driveway with two spaces, public water and sewer, natural gas heat, and a low $118 per year HOA. Minutes to Route 40, Route 1, Glasgow Park, Christiana Mall, and the University of Delaware. Seller disclosures available. Come see it before it’s gone.
Property Features
Property Type: Residential - Townhouse
Basement: Yes
Basement: Full, Fully Finished
Cooling: Central A/C
Fuel Type: Natural Gas
Heating: Forced Air
Home Style: Colonial
Lot Size: 0.04 Acres
Roof Type: Asphalt
Stories: 2.0
Taxes: $2,899
Year Built: 1996
Feature Descriptions
Additional Structures: Above Grade, Below Grade
Appliances: Refrigerator, Dishwasher, Disposal, Dryer, Washer, Microwave, Water Heater
Days on Site: 5
Exterior: Brick Front, Vinyl Siding
HOA Fee: $118.00/Annually
Interior: Ceiling Fan(s)
Lot Dimensions: 0.04 Acre(S)
Sewer: Public Sewer
SQFT Above Finished: 1155
SQFT Below Finished: 420
SQFT Total Finished: 1575
Structure Type: Interior Row/Townhouse
Water: Public
Local Schools
School District: CHRISTINA
Listed By / Shown By
Listed By
Agency Name: EXP Realty, LLC
Agency Phone: 8885434829
Shown By
Agent Name: Chad Morton
Agent Phone: (302) 373-5929
Agency Title: Maverick Realty, LLC

Estimate Your Payment
Estimated Payment
$ 1,059.68 per month $723.31 Principal & Interest $241.58 Property Tax $94.79 Homeowner's InsuranceChange Payment Information
CONTACT ME


Privacy Policy / DMCA Notice / ADA Accessibility


This site is hosted, designed and copyright
© 1994 - 2026 by
Delta Media Group, Inc. -- Patent Pending --
123 Lauren Place | MLS# DENC2113458
This townhouse located at 123 Lauren Place , Newark, DE 19702 is currently listed for sale with an asking price of $325,000. This property was built in 1996 and has 2 bedrooms and 2 full and 1 partial baths with 1575 sq. ft. Lauren Place is located in the BARRETT RUN subdivision within the CHRISTINA school district. Search BARRETT RUN real estate on cmorton.maverickrealtyusa.com today.