ChadMorton

BEDS5
BATHS3 full 1 partial
SQUARE FEET4,050
MLS#DENC2113566
STATUSACTIVE
PROPERTY TYPEResidential - Single Family
SUBDIVISIONGRAYLYN CREST
SCHOOLBRANDYWINE
Property Description
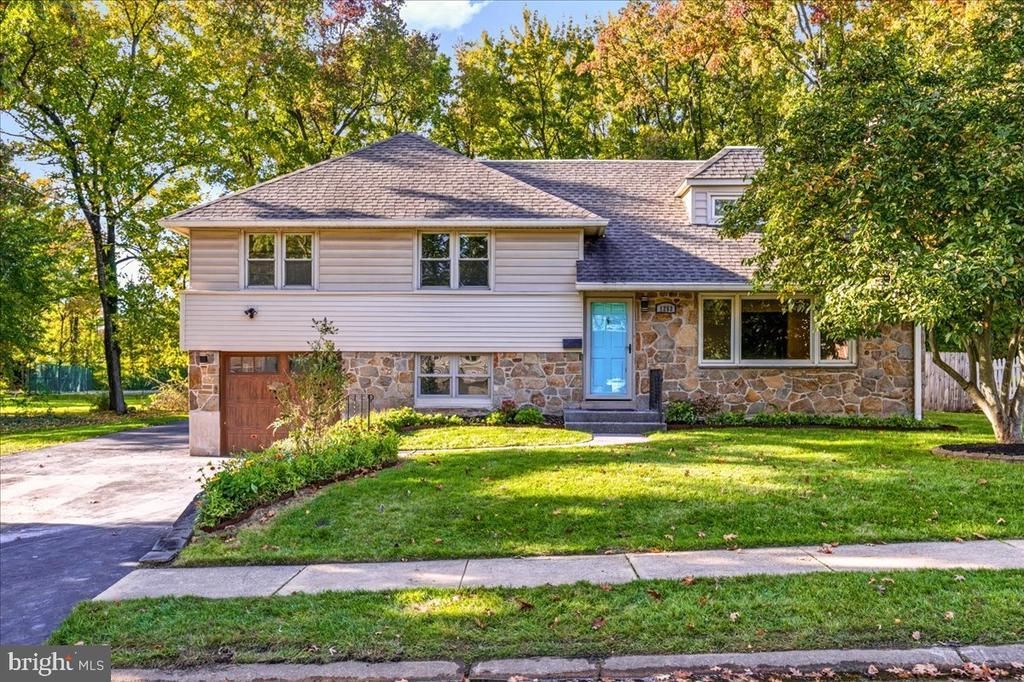
Welcome to this charming five-bedroom split-level home in Graylyn Crest, situated next to a playground and tennis courts! A stone-accented exterior, attached garage, and mature landscaping create an inviting first impression. Inside, hardwood floors, recessed lighting, and a large picture window brighten the living room, while a stone fireplace adds warmth and character. The kitchen features rich wood cabinetry, stainless steel appliances, a tile backsplash, and a peninsula overlooking the adjoining dining area. An expansive rear living space offers large windows, backyard views, and direct access to the patio -- ideal for everyday relaxation and entertaining. With five bedrooms and multiple living areas, the versatile layout provides room for guests, work, and hobbies. Outside, enjoy a spacious, fenced backyard with mature trees and plenty of room for outdoor gatherings. Combining character, flexible living space, and recreation just steps away, this Graylyn Crest home is ready for its next chapter!
Property Features
Property Type: Residential - Single Family
Basement: Yes
Basement: Partial
Cooling: Central A/C
Fuel Type: Natural Gas
Heating: 90% Forced Air, Baseboard - Electric
Home Style: Split Level
Lot Size: 0.29 Acres
Stories: 2.5
Taxes: $3,348
Year Built: 1960
Feature Descriptions
Additional Structures: Above Grade, Below Grade
Building Name: NONE AVAILABLE
Days on Site: 5
Exterior: Stone, Vinyl Siding
Lot Dimensions: 0.29 Acre(S)
Sewer: Public Sewer
SQFT Above Finished: 2250
SQFT Below Finished: 1800
SQFT Total Finished: 4050
Structure Type: Detached
Water: Public
Local Schools
School District: BRANDYWINE
Listed By / Shown By
Listed By
Agency Name: Patterson-Schwartz - Greenville
Agency Phone: 3024294500
Shown By
Agent Name: Chad Morton
Agent Phone: (302) 373-5929
Agency Title: Maverick Realty, LLC

Estimate Your Payment
Estimated Payment
$ 1,965.29 per month $1,490.91 Principal & Interest $279.00 Property Tax $195.39 Homeowner's InsuranceChange Payment Information
CONTACT ME


Privacy Policy / DMCA Notice / ADA Accessibility


This site is hosted, designed and copyright
© 1994 - 2026 by
Delta Media Group, Inc. -- Patent Pending --
1253 Faun Road | MLS# DENC2113566
This single family home located at 1253 Faun Road, Wilmington, DE 19803 is currently listed for sale with an asking price of $669,900. This property was built in 1960 and has 5 bedrooms and 3 full and 1 partial baths with 4050 sq. ft. Faun Road is located in the GRAYLYN CREST subdivision within the BRANDYWINE school district. Search GRAYLYN CREST real estate on cmorton.maverickrealtyusa.com today.