ChadMorton

BEDS2
BATHS2 full
SQUARE FEET1,450
MLS#DENC2113766
STATUSACTIVE
PROPERTY TYPEResidential - Townhouse
SUBDIVISIONGREEN VALLEY
SCHOOLCHRISTINA
Property Description
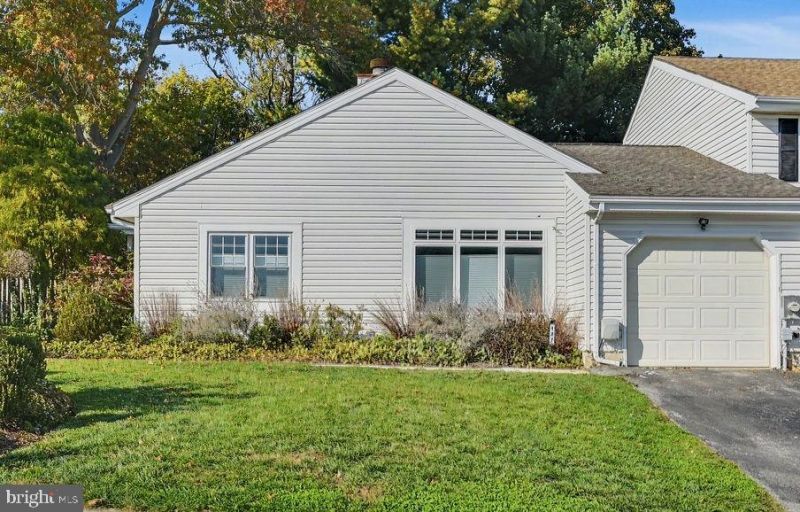
ONE-LEVEL LIVING, END-UNIT PRIVACY & MOVE-IN READY! Discover the perfect combination of comfort, convenience, and charm in this beautifully maintained ranch-style townhome featuring 2 bedrooms, a versatile den or optional 3rd bedroom, 2 full bathrooms, and an attached garage! From the moment you arrive, you'll appreciate the beautifully landscaped surroundings and welcoming entrance, offering a sense of privacy and curb appeal that sets this home apart. Step inside to find a freshly painted interior filled with warmth and character. The spacious living room features soaring vaulted ceilings and a cozy fireplace, creating the perfect setting to relax or gather with family and friends. The flexible floor plan offers a separate den that can easily serve as a home office, guest room, hobby space, or optional 3rd bedroom. The generously sized eat-in kitchen provides plenty of room for everyday dining and entertaining, with the added convenience of a nearby laundry room and direct access to the attached garage. Love spending time outdoors? You'll appreciate the private, fenced-in backyard and spacious deck—your own outdoor retreat for morning coffee, summer gatherings, gardening, or simply unwinding at the end of the day. This home has been thoughtfully refreshed and features numerous improvements, including fresh paint throughout, all new fixtures, newer windows, updated bathrooms, and six-panel interior doors. Additional improvements include HVAC (2013) and roof (2011). With its desirable end-unit location, easy one-level living, flexible floor plan, and inviting outdoor space, this home offers so much to love! MOVE-IN READY, PRICED TO SELL & READY FOR ITS NEXT OWNER! Don't miss this wonderful opportunity to make it yours. Estate sale. Schedule your private showing today!
Property Features
Property Type: Residential - Townhouse
Cooling: Central A/C
Fireplaces: 1
Fuel Type: Electric
Garage: 1
Heating: Heat Pump - Electric BackUp
Home Style: Ranch/Rambler
Lot Size: 0.17 Acres
Roof Type: Architectural Shingle
Stories: 1.0
Taxes: $3,193
Year Built: 1987
Feature Descriptions
Accessibility: Level Entry - Main, No Stairs
Additional Structures: Above Grade, Below Grade
Building Name: NONE AVAILABLE
Days on Site: 2
Exterior: Concrete, Vinyl Siding
Exterior: Gutter System
Fencing: Privacy
Flooring: Carpet, Laminate Plank, Luxury Vinyl Plank, Tile/Brick
HOA Fee: $35.00/Annually
Interior: Bathroom - Soaking Tub, Bathroom - Tub Shower, Carpet, Ceiling Fan(s), Combination Kitchen/Dining, Entry Level Bedroom, Floor Plan - Open, Kitchen - Eat-In, Primary Bath(s), Recessed Lighting
Lot: Landscaping
Lot Dimensions: 0.17 Acre(S)
Number of Rooms: 6
Parking Notes: 2 Total Parking Spaces
Rooms: Living Room, Primary Bedroom, Kitchen, Den, Bedroom 1
Sewer: Public Sewer
SQFT Above Finished: 1450
SQFT Total Finished: 1450
Structure Type: End of Row/Townhouse
Total Garage/Parking Spaces: 2
Water: Public
Local Schools
School District: CHRISTINA
Listed By / Shown By
Listed By
Agency Name: Patterson-Schwartz-Hockessin
Agency Phone: 3022393000
Shown By
Agent Name: Chad Morton
Agent Phone: (302) 373-5929
Agency Title: Maverick Realty, LLC

Estimate Your Payment
Estimated Payment
$ 1,008.67 per month $656.54 Principal & Interest $266.08 Property Tax $86.04 Homeowner's InsuranceChange Payment Information
CONTACT ME


Privacy Policy / DMCA Notice / ADA Accessibility


This site is hosted, designed and copyright
© 1994 - 2026 by
Delta Media Group, Inc. -- Patent Pending --
127 Upper Valley Lane | MLS# DENC2113766
This townhouse located at 127 Upper Valley Lane, Newark, DE 19711 is currently listed for sale with an asking price of $295,000. This property was built in 1987 and has 2 bedrooms and 2 full baths with 1450 sq. ft. Upper Valley Lane is located in the GREEN VALLEY subdivision within the CHRISTINA school district. Search GREEN VALLEY real estate on cmorton.maverickrealtyusa.com today.