ChadMorton

BEDS2
BATHS1 full
SQUARE FEET1,040
MLS#DESU2122374
STATUSACTIVE
PROPERTY TYPEResidential - Single Family
SCHOOLMILFORD
Property Description
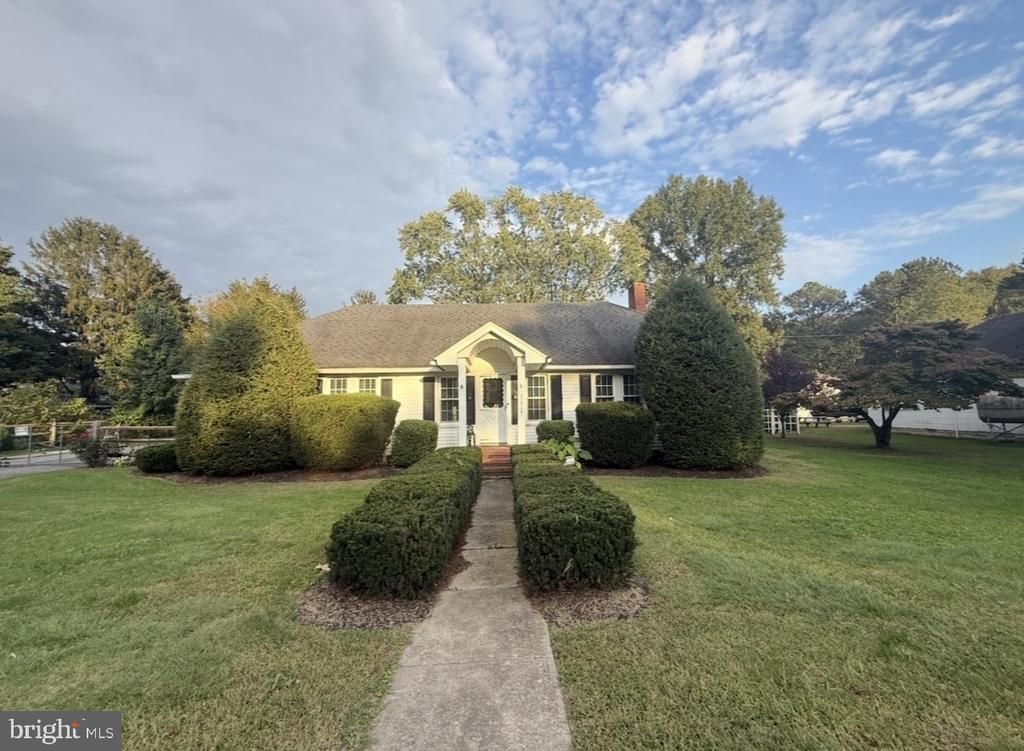
Discover this charming ranch-style home in Ellendale, Delaware! Situated on a generous half-acre lot, this home offers fresh interior paint, brand-new luxury vinyl plank flooring throughout, and updated major systems. With several important improvements already completed, this property offers the convenience of one-floor living and inviting indoor and outdoor spaces. The main level features a welcoming living room that flows seamlessly into a spacious dining area, along with an updated eat-in kitchen perfect for everyday meals and entertaining. Two bedrooms, 1 full bathroom, and a convenient laundry room with washer and dryer complete the main living area. Enjoy outdoor living on the screened-in covered porch or step out onto the renovated backyard deck. The expansive driveway provides parking for seven or more vehicles, while the utility shed offers additional storage. A detached garage, converted into a versatile workspace, provides even more possibilities for hobbies, projects, or extra storage. The Seller has made numerous upgrades, and the property will be sold "as is". For added peace of mind, the Seller is offering a home warranty to the Buyer. Conveniently located near major highways, restaurants, shopping, and everyday amenities, this property offers space, functionality, and the ease of single-level living. Please schedule your tour today and discover all this Ellendale home has to offer!
Property Features
Property Type: Residential - Single Family
Basement: Yes
Basement: Partial
Cooling: Ceiling Fan(s), Central A/C, Heat Pump(s)
Fuel Type: Oil
Garage: 1
Heating: Baseboard - Hot Water, Heat Pump - Electric BackUp
Home Style: Ranch/Rambler
Lot Size: 0.53 Acres
Roof Type: Shingle
Stories: 1.0
Taxes: $686
Year Built: 1932
Feature Descriptions
Additional Structures: Above Grade, Below Grade
Appliances: Built-In Range, Dishwasher, Dryer, Oven - Single, Refrigerator, Stove, Washer, Water Heater
Building Name: NONE AVAILABLE
Days on Site: 15
Electric: 200+ Amp Service
Exterior: Frame, Stick Built, Vinyl Siding
Exterior: Outbuilding(s)
Fencing: Split Rail
Flooring: Carpet, Luxury Vinyl Plank
Interior: Attic, Bathroom - Tub Shower, Ceiling Fan(s), Dining Area, Kitchen - Eat-In, Pantry
Lot: Cleared, Landscaping, Rear Yard
Lot Dimensions: 0.53 Acre(S)
Number of Rooms: 6
Parking Features: Fenced, Paved Parking
Parking Notes: 8 Total Parking Spaces
Sewer: Public Sewer
SQFT Above Finished: 1040
SQFT Total Finished: 1040
Structure Type: Detached
Total Garage/Parking Spaces: 8
Utilities: Cable TV, Sewer Available
Water: Public, Well
Local Schools
High School: MILFORD
Middle School: MILFORD
Elementary School: MILFORD
School District: MILFORD
Listed By / Shown By
Listed By
Agency Name: Patterson-Schwartz-Hockessin
Agency Phone: 3022393000
Shown By
Agent Name: Chad Morton
Agent Phone: (302) 373-5929
Agency Title: Maverick Realty, LLC

Estimate Your Payment
Estimated Payment
$ 723.98 per month $589.55 Principal & Interest $57.17 Property Tax $77.26 Homeowner's InsuranceChange Payment Information
CONTACT ME


Privacy Policy / DMCA Notice / ADA Accessibility


This site is hosted, designed and copyright
© 1994 - 2026 by
Delta Media Group, Inc. -- Patent Pending --
12727 Dupont Boulevard | MLS# DESU2122374
This single family home located at 12727 Dupont Boulevard, Ellendale, DE 19941 is currently listed for sale with an asking price of $264,900. This property was built in 1932 and has 2 bedrooms and 1 full baths with 1040 sq. ft. Dupont Boulevard is located within the MILFORD school district. Search Ellendale real estate on cmorton.maverickrealtyusa.com today.