ChadMorton

BEDS4
BATHS3 full
SQUARE FEET1,818
MLS#MDAA2153608
STATUSACTIVE UNDER CONTRACT
PROPERTY TYPEResidential - Single Family
SUBDIVISIONCAPE ST CLAIRE
SCHOOLANNE ARUNDEL COUNTY PUBLIC SCHOOLS
Property Description
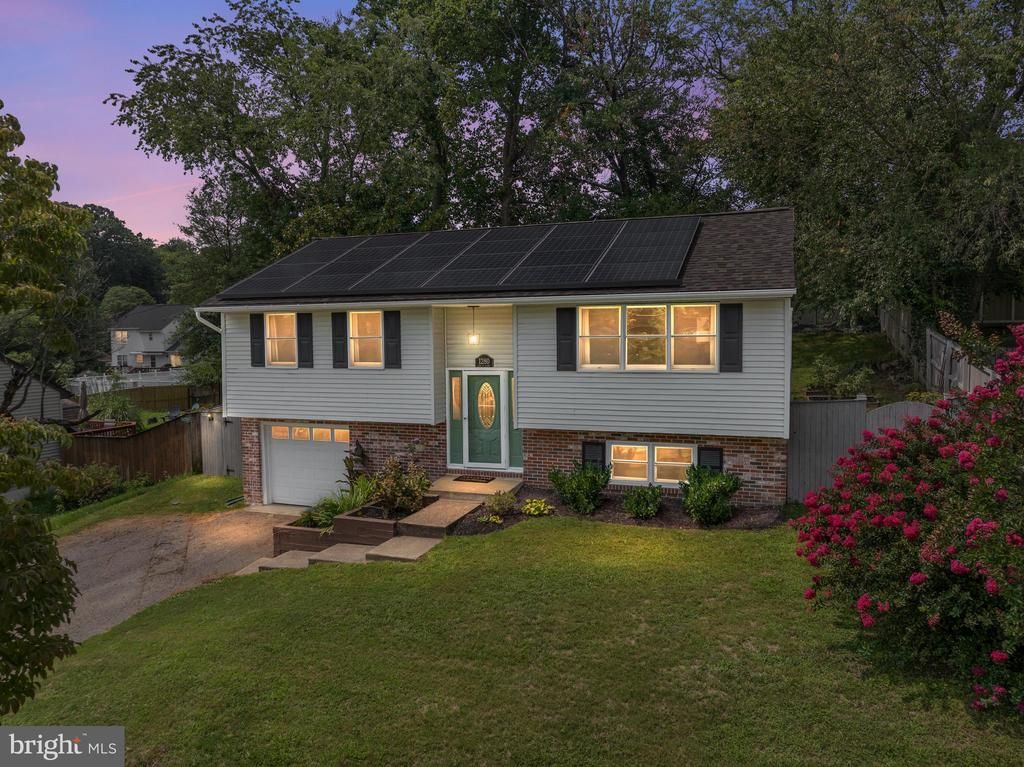
This beautiful home pairs updated features with a flexible layout design in one of the area’s most sought-after communities. Inside, you’ll find hardwood floors (refinished in 2022), a gorgeous kitchen (2022), a spacious primary suite with cathedral ceiling and private bath, plus a finished lower level (2022) with spacious and separate laundry room (new washer / dryer 2025). Connects to an attached one car garage with interior access and huge storage space off the back of the garage. Outside, enjoy peace of mind with a newer roof (2024) and loads of fun within the fenced backyard or on your large rear deck, all just minutes from Cape St. Claire’s beaches, boat ramp, playgrounds and community amenities.
Property Features
Property Type: Residential - Single Family
Basement: Fully Finished
Basement: Yes
Cooling: Central A/C
Fuel Type: Electric
Garage: 1
Heating: Heat Pump(s)
Home Style: Split Foyer
Lot Size: 0.19 Acres
Roof Type: Architectural Shingle
Stories: 2.0
Taxes: $4,818
Year Built: 1971
Feature Descriptions
Additional Structures: Above Grade, Below Grade
Community Amenities: Beach, Boat Dock/Slip, Boat Ramp, Club House, Pier/Dock, Pool - Outdoor, Pool Mem Avail, Tot Lots/Playground, Water/Lake Privileges
Days on Site: 25
Exterior: Vinyl Siding
Flooring: Carpet, Hardwood
HOA Fee: $10.00/Annually
Lot Dimensions: 0.19 Acre(S)
Parking Notes: 3 Total Parking Spaces
Sewer: Public Sewer
SQFT Above Finished: 1285
SQFT Below Finished: 533
SQFT Total Finished: 1818
Structure Type: Detached
Total Garage/Parking Spaces: 3
Water: Private, Well
Local Schools
High School: BROADNECK
Middle School: MAGOTHY RIVER
Elementary School: CAPE ST CLAIRE
School District: ANNE ARUNDEL COUNTY PUBLIC SCHOOLS
Listed By / Shown By
Listed By
Agency Name: RE/MAX Executive
Agency Phone: 4432741900
Shown By
Agent Name: Chad Morton
Agent Phone: (302) 373-5929
Agency Title: Maverick Realty, LLC

Estimate Your Payment
Estimated Payment
$ 1,785.98 per month $1,224.06 Principal & Interest $401.50 Property Tax $160.42 Homeowner's InsuranceChange Payment Information
CONTACT ME


Privacy Policy / DMCA Notice / ADA Accessibility


This site is hosted, designed and copyright
© 1994 - 2026 by
Delta Media Group, Inc. -- Patent Pending --
1280 Cape St Claire Road | MLS# MDAA2153608
This single family home located at 1280 Cape St Claire Road, Annapolis, MD 21409 is currently listed for sale with an asking price of $550,000. This property was built in 1971 and has 4 bedrooms and 3 full baths with 1818 sq. ft. Cape St Claire Road is located in the CAPE ST CLAIRE subdivision within the ANNE ARUNDEL COUNTY PUBLIC SCHOOLS school district. Search CAPE ST CLAIRE real estate on cmorton.maverickrealtyusa.com today.