ChadMorton

BEDS3
BATHS1 full 1 partial
SQUARE FEET1,060
MLS#DEKT2051786
STATUSACTIVE
PROPERTY TYPEResidential - Single Family
SUBDIVISIONHILLSIDE ACRES
SCHOOLLAKE FOREST
Property Description
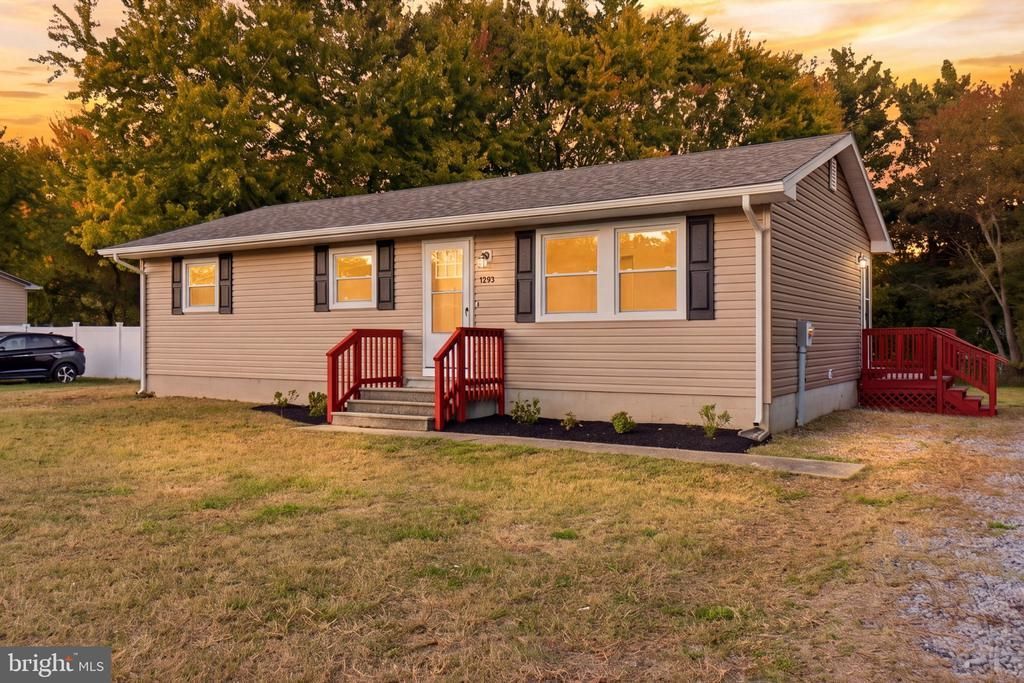
Welcome to 1293 Andrews Lake Road, an updated three-bedroom, 1.5-bath ranch on a 0.55-acre lot in Felton. New siding, windows and gutters add to the home's fresh look, while a bright living room welcomes you with a large front window, recessed lighting and luxury vinyl planking that continues through the main living areas and bedrooms. The kitchen pairs white cabinetry with dark hardware, stainless steel appliances, a tile backsplash and light-colored countertops, with space for a dining table. Three bedrooms offer flexibility for sleeping space, a home office or guests. The full bathroom includes a tub/shower combination and a white vanity with dark fixtures, while a separate half bath adds everyday convenience. A full unfinished basement provides additional space for storage, hobbies or a workshop without taking away from the main-level living area. Outside, the rear deck offers a spot for morning coffee, outdoor dining or relaxing at the end of the day. The broad backyard and mature trees give you room to enjoy the outdoors, while the gravel driveway provides off-street parking. Located in Felton, Delaware, the home offers access to Route 13 for travel toward Dover, with Frederica and Killens Pond State Park also nearby. Enjoy a setting with room to spread out while staying connected to central Delaware's shopping, dining and recreation.
Property Features
Property Type: Residential - Single Family
Basement: Yes
Basement: Unfinished
Cooling: Central A/C
Fuel Type: Electric
Heating: Forced Air
Home Style: Ranch/Rambler
Lot Size: 0.55 Acres
Roof Type: Asphalt
Stories: 1.0
Taxes: $864
Year Built: 1977
Feature Descriptions
Additional Structures: Above Grade, Below Grade
Appliances: Stainless Steel Appliances, Stove, Refrigerator, Washer, Water Heater, Dishwasher, Dryer, Microwave
Days on Site: 1
Exterior: Mixed
Flooring: Luxury Vinyl Plank
Interior: Breakfast Area, Floor Plan - Traditional, Kitchen - Eat-In, Recessed Lighting
Lot Dimensions: 0.55 Acre(S)
Pet Restrictions: No Pet Restrictions
Sewer: Septic Exists
SQFT Above Finished: 1060
SQFT Total Finished: 1060
Structure Type: Detached
Utilities: Cable TV, Phone
Water: Well
Local Schools
High School: LAKE FOREST
Middle School: LAKE FOREST
Elementary School: LAKE FOREST EAST
School District: LAKE FOREST
Listed By / Shown By
Listed By
Agency Name: Keller Williams Realty Wilmington
Agency Phone: 3022991100
Shown By
Agent Name: Chad Morton
Agent Phone: (302) 373-5929
Agency Title: Maverick Realty, LLC

Estimate Your Payment
Estimated Payment
$ 826.92 per month $667.45 Principal & Interest $72.00 Property Tax $87.47 Homeowner's InsuranceChange Payment Information
CONTACT ME


Privacy Policy / DMCA Notice / ADA Accessibility


This site is hosted, designed and copyright
© 1994 - 2026 by
Delta Media Group, Inc. -- Patent Pending --
1293 Andrews Lake Road | MLS# DEKT2051786
This single family home located at 1293 Andrews Lake Road, Felton, DE 19943 is currently listed for sale with an asking price of $299,900. This property was built in 1977 and has 3 bedrooms and 1 full and 1 partial baths with 1060 sq. ft. Andrews Lake Road is located in the HILLSIDE ACRES subdivision within the LAKE FOREST school district. Search HILLSIDE ACRES real estate on cmorton.maverickrealtyusa.com today.