ChadMorton

BEDS5
BATHS3 full 1 partial
SQUARE FEET4,709
MLS#MDPG2209528
STATUSACTIVE
PROPERTY TYPEResidential - Single Family
SUBDIVISIONVILLAGES OF SAVANNAH
SCHOOLPRINCE GEORGES COUNTY PUBLIC SCHOOLS
Property Description
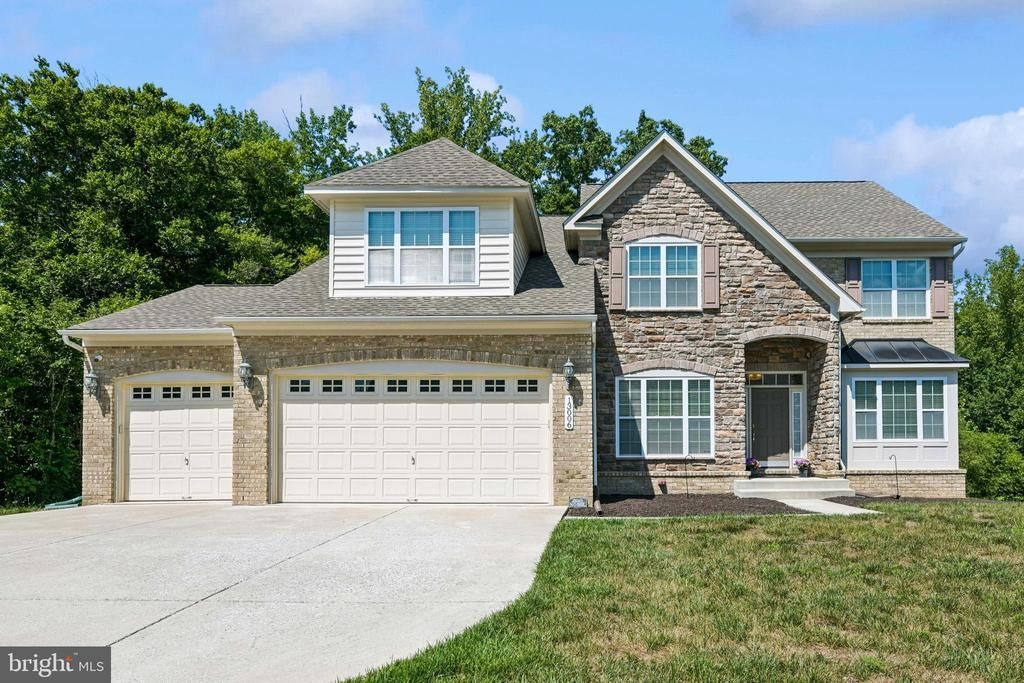
Decorator’s delight—shows like a brand-new model home!! Brick front stunner on 0.5+ acre with 3 car garage at end of Cul-de-Sac! Premium lot which backs up to protected wildlife area! From your back deck & brick patio you will enjoy seeing foxes, deer, etc! Main level offers; an open floor plan, 9 foot ceilings & gourmet kitchen with large center island. Also; living room with fire place & main level bedroom with full en-suite bathroom. Morning/ sunroom opens up to the Trex deck which has steps leading to the paved patio. The master bed room will wow you with its tray ceiling, your dream walk-in closet plus another large walk in closet (separate his & hers)! Spa bathroom with separate his & her sinks, beautiful soaking tub & pass through shower. Walk-out finished basement offers a family room, game room, bathroom & additional space for storage, extra bedroom or a movie room. French doors open to the patio. Great place to call home.
Property Features
Property Type: Residential - Single Family
Basement: Fully Finished
Basement: Yes
Cooling: Central A/C
Fireplaces: 1
Fuel Type: Natural Gas
Garage: 3
Heating: Programmable Thermostat
Lot Size: 0.52 Acres
Stories: 3.0
Taxes: $10,059
Year Built: 2015
Feature Descriptions
Additional Structures: Above Grade, Below Grade
Days on Site: 15
Exterior: Frame
HOA Fee: $76.51/Monthly
Lot Dimensions: 0.52 Acre(S)
Parking Notes: 3 Total Parking Spaces
Sewer: Public Sewer
SQFT Above Finished: 4709
SQFT Total Finished: 4709
Structure Type: Detached
Total Garage/Parking Spaces: 3
Water: Public
Local Schools
High School: GWYNN PARK
Middle School: GWYNN PARK
Elementary School: BRANDYWINE
School District: PRINCE GEORGES COUNTY PUBLIC SCHOOLS
Listed By / Shown By
Listed By
Agency Name: Redfin Corp
Agency Phone: 3016586186
Shown By
Agent Name: Chad Morton
Agent Phone: (302) 373-5929
Agency Title: Maverick Realty, LLC

Estimate Your Payment
Estimated Payment
$ 2,808.99 per month $1,742.40 Principal & Interest $838.25 Property Tax $228.35 Homeowner's InsuranceChange Payment Information
CONTACT ME


Privacy Policy / DMCA Notice / ADA Accessibility


This site is hosted, designed and copyright
© 1994 - 2026 by
Delta Media Group, Inc. -- Patent Pending --
13006 Davenport Drive | MLS# MDPG2209528
This single family home located at 13006 Davenport Drive, Brandywine, MD 20613 is currently listed for sale with an asking price of $782,900. This property was built in 2015 and has 5 bedrooms and 3 full and 1 partial baths with 4709 sq. ft. Davenport Drive is located in the VILLAGES OF SAVANNAH subdivision within the PRINCE GEORGES COUNTY PUBLIC SCHOOLS school district. Search VILLAGES OF SAVANNAH real estate on cmorton.maverickrealtyusa.com today.