ChadMorton

BEDS5
BATHS2 full
SQUARE FEET1,944
MLS#MDAL2015684
STATUSACTIVE
PROPERTY TYPEResidential - Single Family
SCHOOLALLEGANY COUNTY PUBLIC SCHOOLS
Property Description
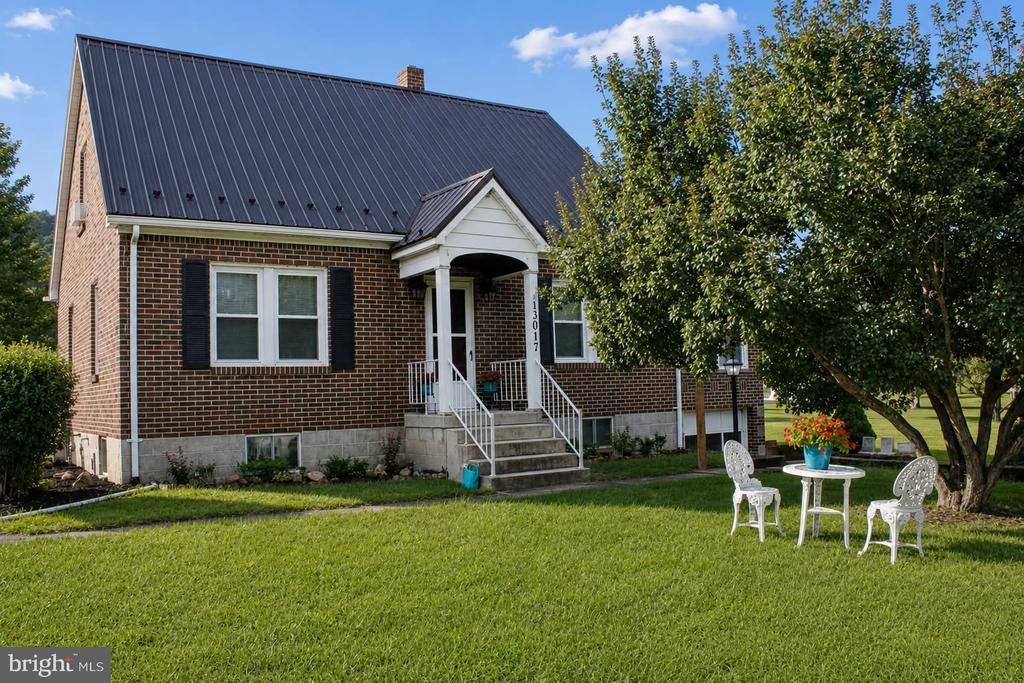
This home is amazingly roomy-upper floor could be TWO separate bedrooms by adding 2 doors, currently one large room. Home features Central air, metal roof on all the buildings, HEAT PUMP plus gas hot water heat baseboard, nice sunroom, lower level family room with another potential bedroom, detached garage plus one car under the home, nice storage shed and large .83 level lot off Bedford RD Home sits on a dead end street
Property Features
Property Type: Residential - Single Family
Basement: Yes
Basement: Connecting Stairway, Full, Garage Access, Heated, Improved, Partially Finished, Sump Pump, Water Proofing System, Windows
Cooling: Other, Central A/C, Ceiling Fan(s)
Fuel Type: Natural Gas, Electric
Garage: 3
Heating: Radiator, Heat Pump - Electric BackUp
Home Style: Cape Cod
Lot Size: 0.84 Acres
Roof Type: Metal
Stories: 1.5
Taxes: $1,881
Year Built: 1949
Feature Descriptions
Accessibility: 36"+ wide Halls
Additional Structures: Above Grade, Below Grade
Appliances: Stainless Steel Appliances, Stove, Refrigerator
Days on Site: 9
Electric: 100 Amp Service
Exterior: Brick
Exterior: Outbuilding(s), Sidewalks
Flooring: Hardwood, Laminated, Vinyl
Interior: Bathroom - Stall Shower, Dining Area, Kitchen - Country
Lot: Backs - Open Common Area
Lot Dimensions: 0.84 Acre(S)
Parking Features: Asphalt Driveway, Circular Driveway, Paved Driveway, Shared Driveway
Parking Notes: 3 Total Parking Spaces
Rooms: Living Room, Bedroom 4,Bedroom 5,Family Room, Sun/Florida Room, Laundry, Utility Room, Bathroom 1,Bathroom 2,Bathroom 3
Sewer: Public Sewer
SQFT Above Finished: 1344
SQFT Below Finished: 600
SQFT Total Finished: 1944
Structure Type: Detached
Total Garage/Parking Spaces: 3
Water: Public
Windows: Casement, Double Pane
Room Sizes
Bathroom 1: 13 x 10 Level - Main
Bathroom 2: 9 x 9 Level - Main
Bathroom 3: 12 x 12 Level - Upper 1
Bedroom 4: 12 x 9 Level - Upper 1
Bedroom 5: 10 x 8 Level - Lower 1
Living Room: 15 x 13 Level - Main
Sun/Florida Room: 21 x 8 Level - Main
Family Room: 13 x 11 Level - Lower 1
Laundry: 10 x 8 Level - Lower 1
Utility Room: 16 x 14 Level - Lower 1
Local Schools
High School: FORT HILL
Middle School: WASHINGTON
Elementary School: NORTHEAST
School District: ALLEGANY COUNTY PUBLIC SCHOOLS
Listed By / Shown By
Listed By
Agency Name: Century 21 Potomac West
Agency Phone: 3017773232
Shown By
Agent Name: Chad Morton
Agent Phone: (302) 373-5929
Agency Title: Maverick Realty, LLC

Estimate Your Payment
Estimated Payment
$ 773.22 per month $545.04 Principal & Interest $156.75 Property Tax $71.43 Homeowner's InsuranceChange Payment Information
CONTACT ME


Privacy Policy / DMCA Notice / ADA Accessibility


This site is hosted, designed and copyright
© 1994 - 2026 by
Delta Media Group, Inc. -- Patent Pending --
13017 Acre Lane Ne | MLS# MDAL2015684
This single family home located at 13017 Acre Lane Ne, Cumberland, MD 21502 is currently listed for sale with an asking price of $244,900. This property was built in 1949 and has 5 bedrooms and 2 full baths with 1944 sq. ft. Acre Lane Ne is located within the ALLEGANY COUNTY PUBLIC SCHOOLS school district. Search Cumberland real estate on cmorton.maverickrealtyusa.com today.