ChadMorton

BEDS3
BATHS2 full
SQUARE FEET1,205
MLS#MDHR2057958
STATUSACTIVE
PROPERTY TYPEResidential - Townhouse
SUBDIVISIONRIVERSIDE
SCHOOLHARFORD COUNTY PUBLIC SCHOOLS
Property Description
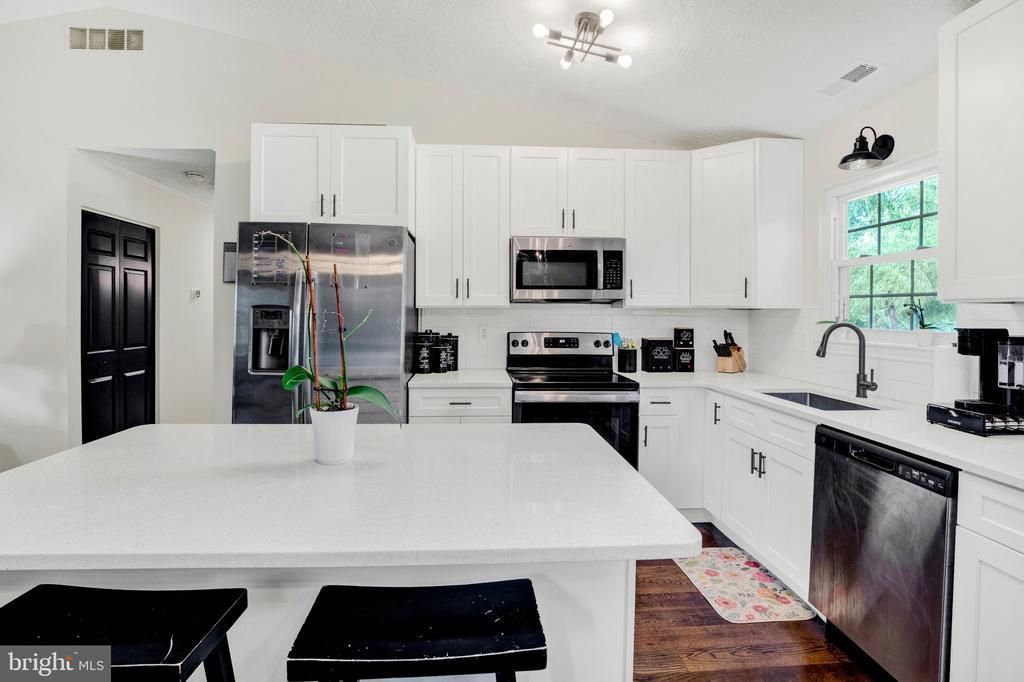
Welcome home to one-level living, where an open floor plan and soaring vaulted ceiling create an inviting sense of space. Centered around a cozy fireplace, the living room flows naturally into the kitchen, featuring white cabinetry, stainless steel appliances, and a spacious island. Just beyond, the adjoining dining area opens to a screened porch overlooking the backyard, extending the living space outdoors. Three bedrooms and two full bathrooms, along with a finished attic for additional storage, complete the thoughtfully designed layout. The end-unit location offers added privacy, creating a welcoming place to call home.
Property Features
Property Type: Residential - Townhouse
Cooling: Central A/C
Fireplaces: 1
Fuel Type: Electric
Heating: Heat Pump(s)
Home Style: Ranch/Rambler, Villa
Lot Size: 0.07 Acres
Roof Type: Architectural Shingle
Stories: 1.5
Taxes: $2,122
Year Built: 1983
Feature Descriptions
Additional Structures: Above Grade, Below Grade
Appliances: Built-In Microwave, Dishwasher, Stove, Washer, Dryer
Community Amenities: Common Grounds
Condo/Coop Fee: $73.01/Quarterly
Days on Site: 37
Exterior: Vinyl Siding
HOA Fee: $90.00/Monthly
Interior: Attic, Breakfast Area, Carpet, Floor Plan - Open, Kitchen - Island, Skylight(s), Walk-in Closet(s)
Lot Dimensions: 0.07 Acre(S)
Parking Features: Assigned
Sewer: Public Sewer
SQFT Above Finished: 1205
SQFT Total Finished: 1205
Structure Type: End of Row/Townhouse
Water: Public
Local Schools
School District: HARFORD COUNTY PUBLIC SCHOOLS
Listed By / Shown By
Listed By
Agency Name: Coldwell Banker Realty
Agency Phone: 4105152000
Shown By
Agent Name: Chad Morton
Agent Phone: (302) 373-5929
Agency Title: Maverick Realty, LLC

Estimate Your Payment
Estimated Payment
$ 906.58 per month $645.19 Principal & Interest $176.83 Property Tax $84.55 Homeowner's InsuranceChange Payment Information
CONTACT ME


Privacy Policy / DMCA Notice / ADA Accessibility


This site is hosted, designed and copyright
© 1994 - 2026 by
Delta Media Group, Inc. -- Patent Pending --
1307 Jervis Square | MLS# MDHR2057958
This townhouse located at 1307 Jervis Square, Belcamp, MD 21017 is currently listed for sale with an asking price of $289,900. This property was built in 1983 and has 3 bedrooms and 2 full baths with 1205 sq. ft. Jervis Square is located in the RIVERSIDE subdivision within the HARFORD COUNTY PUBLIC SCHOOLS school district. Search RIVERSIDE real estate on cmorton.maverickrealtyusa.com today.