ChadMorton

BEDS3
BATHS2 full 1 partial
SQUARE FEET1,825
MLS#DENC2112388
STATUSACTIVE
PROPERTY TYPERental - Single Family
SUBDIVISIONLIMESTONE HILLS WEST
SCHOOLRED CLAY CONSOLIDATED
Property Description
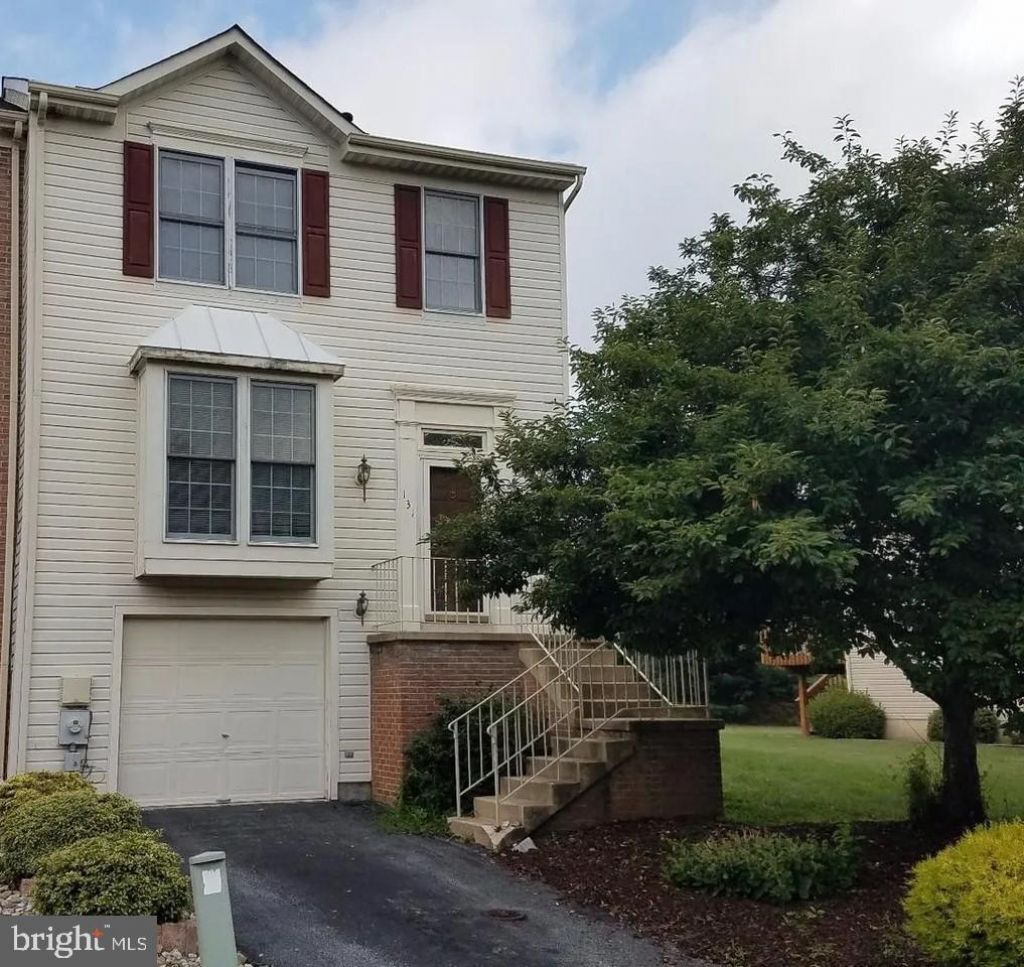
Welcome to the 3 Bedroom 2 1/2 Bath Townhouse in Pike Creek, Wilmington, DE. This residence offers central air for year-round comfort, an attached garage with an overhead door and opener for convenient parking and storage, and a private deck ideal for outdoor relaxation or entertaining. The kitchen features plenty of cabinet space as well as a glass top electric stove and a dishwasher. The layout provides practical living spaces and modern conveniences, situated in a Wilmington location that keeps everyday needs within easy reach. There is a deck located off of the living room area. There is a full unfinished basement with a laundry room with washer and dryer hookups available. There is a fireplace, but it is not operational Located in Pike Creek, conveniently located near shopping, entertainment, and a short drive to Christiana Mall and I-95. *Smoke free and no pets allowed. *Tenant pays all utilities. *Renter's insurance is required prior to moving in. For more information please visit our website at www.spyourworryfreepm.com. We appreciate that prospects to attend an open house in person prior to an application being accepted. The schedule of showings can be found on our website. ***Stanley Properties only accepts applications submitted on our website***
Property Features
Property Type: Rental - Single Family
Basement: Yes
Basement: Full
Cooling: Central A/C
Fuel Type: Natural Gas
Heating: Forced Air
Home Style: Colonial
Lot Size: 0.13 Acres
Stories: 2.0
Year Built: 1992
Feature Descriptions
Additional Structures: Above Grade, Below Grade
Appliances: Built-In Range, Dishwasher, Oven - Self Cleaning
Days on Site: 27
Electric: 200+ Amp Service
Exterior: Vinyl Siding
Flooring: Carpet
Interior: Combination Dining/Living, Floor Plan - Open, Kitchen - Eat-In, Primary Bath(s)
Lot Dimensions: 0.13 Acre(S)
Rent Includes: HOA/Condo Fee
Sewer: Public Sewer
SQFT Above Finished: 1473
SQFT Below Finished: 352
SQFT Total Finished: 1825
Structure Type: Twin/Semi-Detached
Water: Public
Local Schools
High School: JOHN DICKINSON
Middle School: SKYLINE
Elementary School: LINDEN HILL
School District: RED CLAY CONSOLIDATED
Listed By / Shown By
Listed By
Agency Name: Stanley Properties, LLC
Agency Phone: 3023768800
Shown By
Agent Name: Chad Morton
Agent Phone: (302) 373-5929
Agency Title: Maverick Realty, LLC

CONTACT ME


Privacy Policy / DMCA Notice / ADA Accessibility


This site is hosted, designed and copyright
© 1994 - 2026 by
Delta Media Group, Inc. -- Patent Pending --
131 Attic Court | MLS# DENC2112388
This property located at 131 Attic Court, Wilmington, DE 19808 is currently listed for rent with an asking price of $2,500 / Monthly. Attic Court is located within the RED CLAY CONSOLIDATED school district. Search Wilmington real estate on cmorton.maverickrealtyusa.com today.