ChadMorton

BEDS3
BATHS2 full
SQUARE FEET1,763
MLS#DESU2114476
STATUSACTIVE
PROPERTY TYPEResidential - Condominium
SUBDIVISIONHEARTHSTONE MANOR
SCHOOLMILFORD
Property Description
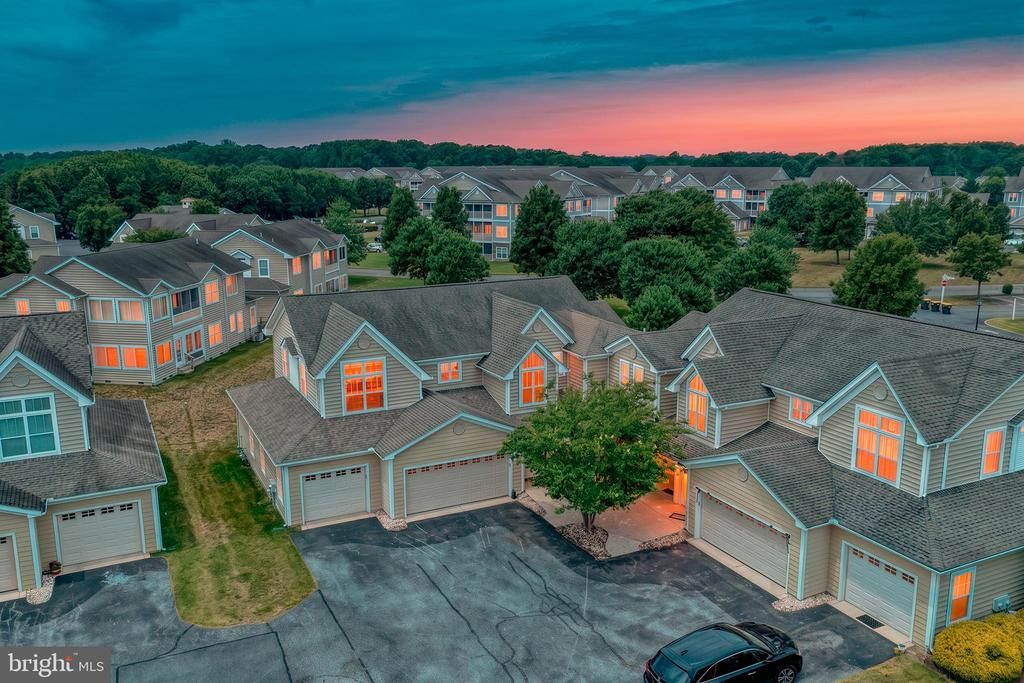
Welcome to 131 Barksdale Court in the sought-after community of Hearthstone Manor. This beautifully designed neighborhood features scenic ponds, fountains, and mature landscaping, creating a peaceful and inviting atmosphere. PLEASE NOTE THAT THIS IS A VILLA AND NOT A 3 BEDROOM CONDO. There is a lot more space and rooms here. This spacious home offers 3 bedrooms, 2 full bathrooms, a sunroom, and a versatile sitting area off the primary suite that would make an ideal home office, den, or reading room. The open-concept floor plan flows seamlessly from the living room to the dining area and kitchen, providing an excellent space for both everyday living and entertaining. Just off the dining area, you'll find a relaxing three-season sunroom, perfect for enjoying your morning coffee or unwinding in the evening. The generously sized primary suite features a large bathroom and an adjoining sitting room, offering flexibility for a variety of uses. On the opposite side of the home are two additional spacious bedrooms and a full guest bathroom, providing privacy and comfort for family and visitors alike. Recent updates include fresh paint throughout, new stainless-steel kitchen appliances, and the addition of a tankless water heater. Abundant closet space, a dedicated laundry room, and an attached two-car garage provide plenty of storage options. Residents of Hearthstone Manor enjoy outstanding community amenities, including a large swimming pool, fitness center, and well-stocked library. Conveniently located across from Bayhealth Hospital, this home offers exceptional accessibility. It is also just minutes from downtown Milford, Dover, shopping, dining, and Delaware's beautiful beaches. If you're looking for comfortable one-level living in a well-maintained community with excellent amenities and a prime location, 131 Barksdale Court is a must-see. This condo is considered a condominium. This means that the owner is responsible for the interior of the unit, the windows and the doors. The association takes care of all exterior needs. This included siding, roof. Also the landscaping and lawn care and snow removal are taken care of by the association. Weekly rentals are permitted. 24 hours notice is needed for showings.
Property Features
Property Type: Residential - Condominium
Cooling: Central A/C
Fireplaces: 1
Fuel Type: Electric
Garage: 2
Heating: Forced Air, Baseboard - Electric
Home Style: Villa
Roof Type: Shingle
Stories: 2.0
Taxes: $1,429
Year Built: 2004
Feature Descriptions
Additional Structures: Above Grade, Below Grade
Building Name: NONE AVAILABLE
Community Amenities: Pool - Outdoor
Condo/Coop Fee: $525.00/Quarterly
Days on Site: 19
Exterior: Frame, Aluminum Siding
Flooring: Carpet, Vinyl
HOA Fee: $165.00/Quarterly
Parking Notes: 2 Total Parking Spaces
Pet Restrictions: Cats OK, Dogs OK
Rooms: Living Room, Dining Room, Primary Bedroom, Bedroom 2,Bedroom 3,Kitchen, Sun/Florida Room, Laundry, Office, Bathroom 2,Primary Bathroom
Sewer: Public Sewer
SQFT Above Finished: 1763
SQFT Total Finished: 1763
Structure Type: Unit/Flat/Apartment
Total Garage/Parking Spaces: 2
Utilities: Cable TV
Water: Public
Room Sizes
Living Room: 20 x 17 Level - Upper 1
Dining Room: 18 x 12 Level - Upper 1
Kitchen: 12 x 8 Level - Upper 1
Primary Bedroom: 12 x 14 Level - Upper 1
Primary Bathroom: 12 x 6 Level - Upper 1
Office: 16 x 9 Level - Upper 1
Sun/Florida Room: 13 x 7 Level - Upper 1
Bedroom 2: 14 x 14 Level - Upper 1
Bathroom 2: 10 x 5 Level - Upper 1
Bedroom 3: 12 x 12 Level - Upper 1
Laundry: 7 x 5 Level - Upper 1
Local Schools
School District: MILFORD
Listed By / Shown By
Listed By
Agency Name: Iron Valley Real Estate at The Beach
Agency Phone: 3025418787
Shown By
Agent Name: Chad Morton
Agent Phone: (302) 373-5929
Agency Title: Maverick Realty, LLC

Estimate Your Payment
Estimated Payment
$ 856.63 per month $652.09 Principal & Interest $119.08 Property Tax $85.46 Homeowner's InsuranceChange Payment Information
CONTACT ME


Privacy Policy / DMCA Notice / ADA Accessibility


This site is hosted, designed and copyright
© 1994 - 2026 by
Delta Media Group, Inc. -- Patent Pending --
131 Barksdale Court, Unit 1604D | MLS# DESU2114476
This condo located at 131 Barksdale Court, Unit 1604D, Milford, DE 19963 is currently listed for sale with an asking price of $293,000. This property was built in 2004 and has 3 bedrooms and 2 full baths with 1763 sq. ft. Barksdale Court, Unit 1604D is located in the HEARTHSTONE MANOR subdivision within the MILFORD school district. Search HEARTHSTONE MANOR real estate on cmorton.maverickrealtyusa.com today.