ChadMorton

BEDS3
BATHS2 full 1 partial
SQUARE FEET1,725
MLS#DENC2113180
STATUSACTIVE
PROPERTY TYPEResidential - Single Family
SUBDIVISIONHOLLY OAK TERRACE
SCHOOLBRANDYWINE
Property Description
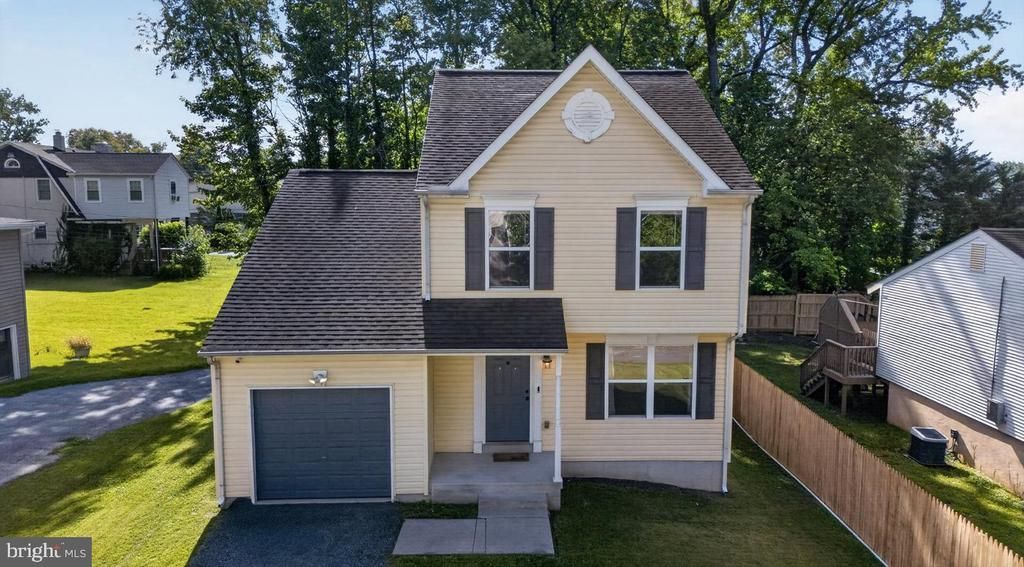
Welcome to 1313 Fairview Avenue, a spacious 3-bedroom, 2.5-bath Colonial located in North Wilmington. Built in 2011, this inviting home offers 1,725 square feet of above-grade living space along with a full basement, providing plenty of room for everyday living, entertaining, and storage. Step inside to a bright, welcoming floor plan with hardwood flooring throughout much of the main level. The generously sized living and dining areas flow into the kitchen, which offers ample cabinetry, stainless steel appliances, generous counter space, and a convenient breakfast bar. Just beyond the kitchen is a spacious family room featuring a vaulted ceiling, fireplace, and abundant natural light—an ideal gathering space with access to the backyard. Upstairs, the primary bedroom includes a private full bath, while two additional bedrooms and another full bath complete the second floor. The full basement offers an additional finished entertainment space-perfect for a man-cave while still providing excellent storage and plenty of potential for future finished living space. Outside, enjoy a fenced backyard with a patio and a peaceful wooded backdrop that adds privacy to the outdoor setting. An attached one-car garage and driveway provide ample off-street parking. With central air, natural gas heat, public water and sewer, and a convenient New Castle County location, this home offers the space, functionality, and setting you've been waiting for. SELLER IS OFFERING $5000.00 IN CLOSING COST ASSISTANCE FOR A FULL-PRICE OFFER!
Property Features
Property Type: Residential - Single Family
Basement: Yes
Basement: Full
Cooling: Central A/C
Fireplaces: 1
Fuel Type: Natural Gas
Garage: 1
Heating: Forced Air
Home Style: Colonial
Lot Size: 0.11 Acres
Stories: 2.0
Taxes: $3,427
Year Built: 2011
Feature Descriptions
Additional Structures: Above Grade, Below Grade
Exterior: Vinyl Siding
Lot Dimensions: 0.11 Acre(S)
Parking Features: Asphalt Driveway
Parking Notes: 1 Total Parking Spaces
Rooms: Living Room, Dining Room, Primary Bedroom, Bedroom 2,Bedroom 3,Kitchen, Family Room, Utility Room, Bathroom 2,Primary Bathroom, Half Bath
Sewer: Public Sewer
Special View Info: Trees/Woods
SQFT Above Finished: 1725
SQFT Total Finished: 1725
Structure Type: Detached
Total Garage/Parking Spaces: 1
Water: Public
Room Sizes
Living Room: 19 x 16 Level - Main
Kitchen: 10 x 13 Level - Main
Dining Room: 9 x 13 Level - Main
Family Room: 12 x 15 Level - Main
Half Bath: 5 x 5 Level - Main
Primary Bedroom: 14 x 13 Level - Upper 1
Primary Bathroom: 5 x 7 Level - Upper 1
Bathroom 2: 5 x 7 Level - Upper 1
Bedroom 2: 10 x 11 Level - Upper 1
Bedroom 3: 9 x 11 Level - Upper 1
Utility Room: 30 x 14 Level - Lower 1
Family Room: 19 x 15 Level - Lower 1
Local Schools
School District: BRANDYWINE
Listed By / Shown By
Listed By
Agency Name: Century 21 Gold Key Realty
Agency Phone: 3023695397
Shown By
Agent Name: Chad Morton
Agent Phone: (302) 373-5929
Agency Title: Maverick Realty, LLC

Estimate Your Payment
Estimated Payment
$ 1,279.89 per month $879.10 Principal & Interest $285.58 Property Tax $115.21 Homeowner's InsuranceChange Payment Information
CONTACT ME


Privacy Policy / DMCA Notice / ADA Accessibility


This site is hosted, designed and copyright
© 1994 - 2026 by
Delta Media Group, Inc. -- Patent Pending --
1313 Fairview Avenue | MLS# DENC2113180
This single family home located at 1313 Fairview Avenue, Wilmington, DE 19809 is currently listed for sale with an asking price of $395,000. This property was built in 2011 and has 3 bedrooms and 2 full and 1 partial baths with 1725 sq. ft. Fairview Avenue is located in the HOLLY OAK TERRACE subdivision within the BRANDYWINE school district. Search HOLLY OAK TERRACE real estate on cmorton.maverickrealtyusa.com today.