ChadMorton

BEDS4
BATHS2 full
SQUARE FEET1,788
MLS#MDBC2170052
STATUSACTIVE
PROPERTY TYPERental - Single Family
SUBDIVISIONCATONSVILLE
SCHOOLBALTIMORE COUNTY PUBLIC SCHOOLS
Property Description
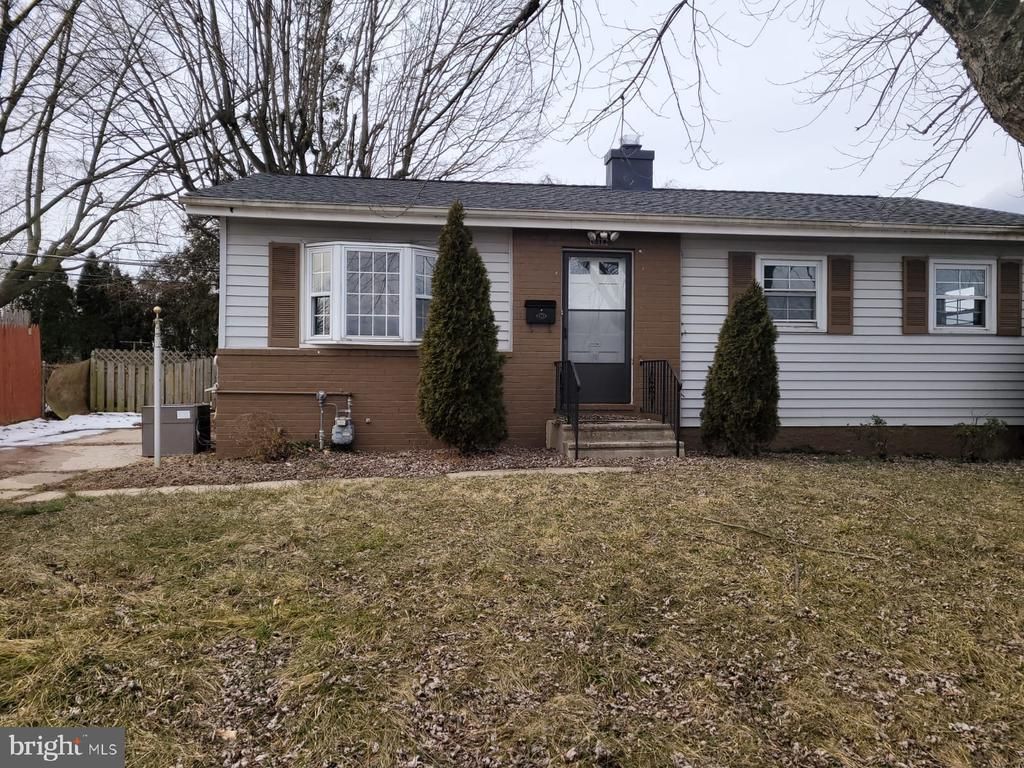
Spacious single-family home available for rent in the desirable Woodbridge Valley neighborhood! This home offers 4 bedrooms and 2 full bathrooms with plenty of living space. The main level features 3 bedrooms, 1 full bath, and an updated kitchen with granite countertops. The walk-out lower level includes an additional bedroom, a second full bathroom, and a kitchenette area with the potential for a second full kitchen—ideal for extended living or extra convenience. Additional features include: Large front and back yards Spacious backyard Driveway with parking for at least 3 vehicles Walk-out basement Rent: $2,900/month Minimum Qualifications: Household income must be at least 3× the monthly rent (minimum $8,700/month or $104,400/year) Minimum 650+ credit score Background and rental history may be verified. Available 9/1/2026 Contact for more information or to schedule a showing!
Property Features
Property Type: Rental - Single Family
Basement: Daylight, Partial, Fully Finished, Heated, Improved, Interior Access, Outside Entrance, Rear Entrance, Sump Pump, Windows
Basement: Yes
Cooling: Central A/C
Fuel Type: Natural Gas
Heating: Central
Home Style: Split Level
Lot Size: 7.49 Acres
Roof Type: Architectural Shingle
Stories: 2.0
Year Built: 1960
Feature Descriptions
Accessibility: 2+ Access Exits
Additional Structures: Above Grade, Below Grade
Appliances: Dishwasher, Disposal, Refrigerator, Stove, Stainless Steel Appliances, Washer, Dryer, Water Heater
Exterior: Brick Front
Fencing: Wood
Flooring: Vinyl
Interior: 2nd Kitchen, Combination Dining/Living, Entry Level Bedroom, Floor Plan - Traditional
Lot Dimensions: 7.49 Acre(S)
Parking Features: On Street, Driveway, Concrete Driveway
Pet Restrictions: Case by Case Basis
Sewer: Public Sewer
SQFT Above Finished: 988
SQFT Below Finished: 800
SQFT Total Finished: 1788
Structure Type: Detached
Utilities: Natural Gas Available, Electric Available
Water: Public
Local Schools
School District: BALTIMORE COUNTY PUBLIC SCHOOLS
Listed By / Shown By
Listed By
Agency Name: Samson Properties
Agency Phone: 2406308689
Shown By
Agent Name: Chad Morton
Agent Phone: (302) 373-5929
Agency Title: Maverick Realty, LLC

CONTACT ME


Privacy Policy / DMCA Notice / ADA Accessibility


This site is hosted, designed and copyright
© 1994 - 2026 by
Delta Media Group, Inc. -- Patent Pending --
1314 Woodbridge | MLS# MDBC2170052
This property located at 1314 Woodbridge , Baltimore, MD 21228 is currently listed for rent with an asking price of $2,900 / Monthly. Woodbridge is located within the BALTIMORE COUNTY PUBLIC SCHOOLS school district. Search Baltimore real estate on cmorton.maverickrealtyusa.com today.