ChadMorton

BEDS1
BATHS1 full
SQUARE FEET900
MLS#MDBA2228680
STATUSACTIVE
PROPERTY TYPERental - Townhouse
SUBDIVISIONHARLEM PARK
SCHOOLBALTIMORE CITY PUBLIC SCHOOLS
Property Description
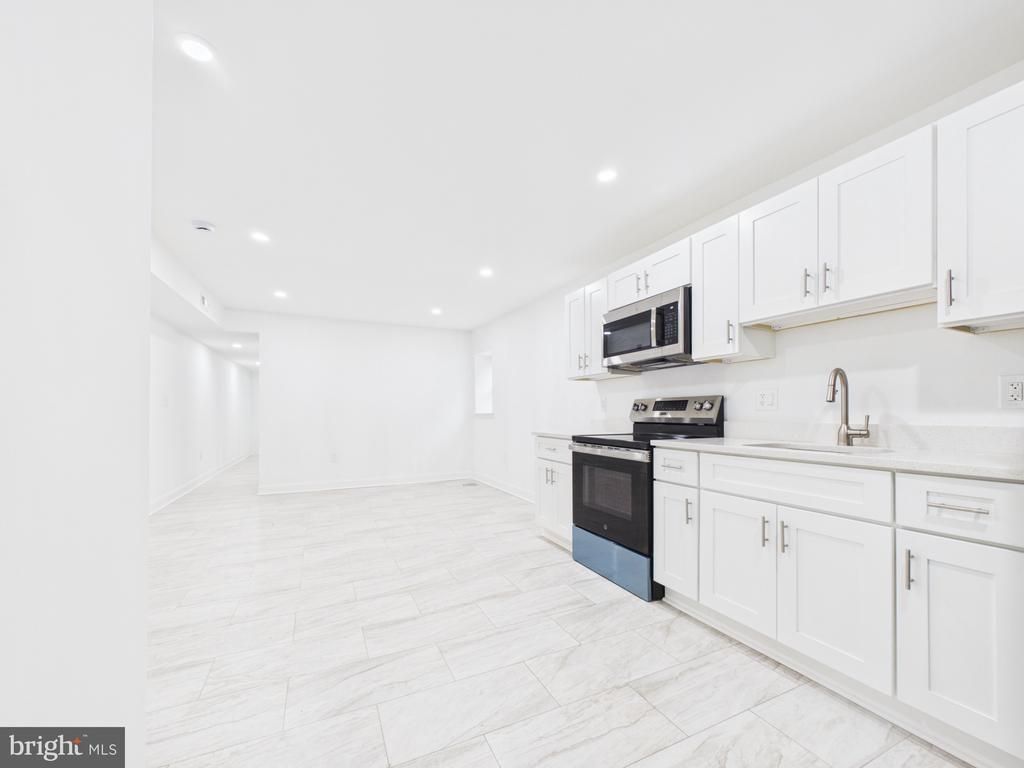
Beautifully renovated 1-bedroom, 1-bath rental apartment located at 1315 Harlem Avenue in Baltimore, MD 21217. This updated unit offers a modern layout with a fully renovated kitchen featuring a new stove, microwave, and refrigerator, perfect for everyday living and convenience. The home showcases luxury vinyl plank flooring throughout and has been freshly painted, creating a bright and welcoming atmosphere. The bathroom is finished with clean, modern ceramic tile, providing both style and durability. Enjoy the added comfort of central air conditioning and the convenience of an in-unit washer and dryer, making this home truly move-in ready. Ideally situated with easy access to downtown Baltimore, major commuter routes, public transportation, shopping, and dining. This property offers a great combination of comfort, updates, and location. Schedule your showing today and make this your next home.
Property Features
Property Type: Rental - Townhouse
Cooling: Central A/C
Fuel Type: Natural Gas
Heating: Forced Air
Home Style: Colonial
Lot Size: 0.00 Acre(S)
Roof Type: Flat
Stories: 4.0
Year Built: 1920
Feature Descriptions
Additional Structures: Above Grade
Appliances: Built-In Microwave, Disposal, Dryer, Refrigerator, Stove, Washer
Days on Site: 11
Electric: 100 Amp Service
Exterior: Brick
Flooring: Ceramic Tile, Luxury Vinyl Tile, Luxury Vinyl Plank
Interior: Bathroom - Walk-In Shower, Dining Area, Combination Kitchen/Living, Floor Plan - Open, Kitchen - Eat-In
Location: Urban
Lot Dimensions: 0.00 Acre(S)
Pet Restrictions: Case by Case Basis
Rent Includes: Grounds Maintenance, Sewer, Trash Removal, Water
Rooms: Living Room, Dining Room, Kitchen, Bedroom 1,Laundry, Bathroom 1
Sewer: Public Sewer
Special View Info: City
SQFT Above Finished: 900
SQFT Total Finished: 900
Structure Type: End of Row/Townhouse
Utilities: Cable TV, Electric Available, Natural Gas Available, Water Available
Water: Public
Windows: Double Pane
Local Schools
School District: BALTIMORE CITY PUBLIC SCHOOLS
Listed By / Shown By
Listed By
Agency Name: Realty ONE Group Excellence
Agency Phone: 4432336156
Shown By
Agent Name: Chad Morton
Agent Phone: (302) 373-5929
Agency Title: Maverick Realty, LLC

CONTACT ME


Privacy Policy / DMCA Notice / ADA Accessibility


This site is hosted, designed and copyright
© 1994 - 2026 by
Delta Media Group, Inc. -- Patent Pending --
1315 Harlem Avenue, Unit A | MLS# MDBA2228680
This property located at 1315 Harlem Avenue, Unit A, Baltimore, MD 21217 is currently listed for rent with an asking price of $1,200 / Monthly. Harlem Avenue, Unit A is located within the BALTIMORE CITY PUBLIC SCHOOLS school district. Search Baltimore real estate on cmorton.maverickrealtyusa.com today.