ChadMorton

BEDS3
BATHS3 full
SQUARE FEET2,703
MLS#MDHR2059502
STATUSACTIVE
PROPERTY TYPEResidential - Single Family
SCHOOLHARFORD COUNTY PUBLIC SCHOOLS
Property Description
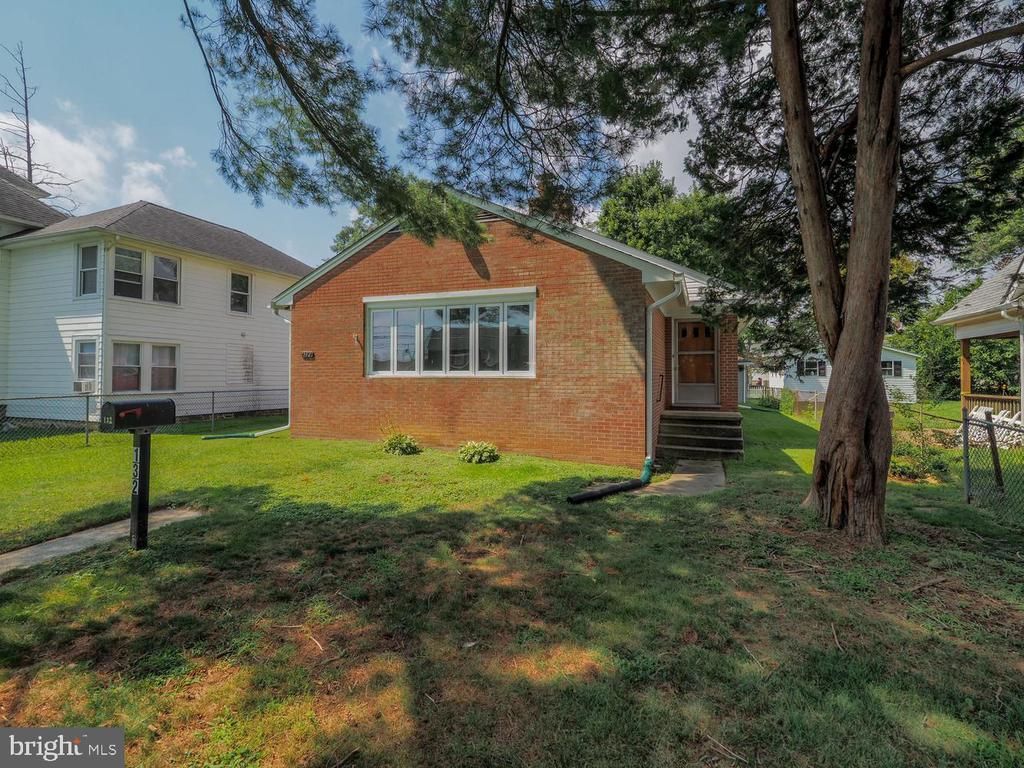
SO MANY POSSIBILITIES! This spacious 3-bedroom, 3-full-bath brick rancher is situated on a .21-acre lot and offers much more space than you might expect from the exterior! This is definitely NOT A DRIVE-BY—you need to step inside to appreciate all this property has to offer. The main level features a comfortable Living Room, Dining Room, Kitchen, and an enclosed side porch. Wood flooring is believed to be under the carpeting, offering an opportunity to uncover and restore the original floors. The lower level provides an abundance of additional living and entertaining space, including a very spacious Family Room with a wet bar, bar area, and fireplace with wood stove insert. Two additional bonus rooms provide flexible space for a home office, den, playroom, hobby room, or whatever suits your needs. A third full bath and convenient Laundry/Utility Room complete the lower level. While the home has not had recent updates, it has good bones and plenty of potential for the buyer looking to make it their own. The completely fenced yard provides privacy and space for outdoor enjoyment. An oversized two-car garage offers plenty of room for vehicles, storage, hobbies, or a workshop. Conveniently located near the MARC Train and Aberdeen Proving Ground (APG), this property offers an excellent location for commuters. Mixed-Use zoning provides even more possibilities, including the potential for a business on the premises—buyer to verify permitted uses and zoning requirements with the appropriate authorities.
Property Features
Property Type: Residential - Single Family
Basement: Daylight, Partial
Basement: Yes
Fireplaces: 1
Fuel Type: Oil
Garage: 2
Heating: Baseboard - Hot Water
Home Style: Ranch/Rambler
Lot Size: 0.21 Acres
Stories: 2.0
Taxes: $3,888
Year Built: 1965
Feature Descriptions
Additional Structures: Above Grade, Below Grade
Appliances: Dryer, Exhaust Fan, Extra Refrigerator/Freezer, Oven/Range - Electric, Refrigerator, Washer, Water Heater
Days on Site: 1
Exterior: Brick
Fencing: Fully, Chain Link
Fireplace: Insert, Mantel(s)
Flooring: Wood, Vinyl
Interior: Bar, Bathroom - Stall Shower, Bathroom - Tub Shower, Ceiling Fan(s), Carpet, Entry Level Bedroom, Floor Plan - Traditional, Formal/Separate Dining Room, Primary Bath(s), Stove - Wood, Wainscotting, Wet/Dry Bar, Window Treatments, Wood Floors
Lot Dimensions: 0.21 Acre(S)
Municipality: Aberdeen
Parking Notes: 2 Total Parking Spaces
Rooms: Living Room, Dining Room, Primary Bedroom, Bedroom 2,Bedroom 3,Kitchen, Family Room, Utility Room, Bathroom 3,Bonus Room, Primary Bathroom, Full Bath
Sewer: Public Sewer
SQFT Above Finished: 1503
SQFT Below Finished: 1200
SQFT Total Finished: 2703
Structure Type: Detached
Total Garage/Parking Spaces: 2
Water: Public
Local Schools
School District: HARFORD COUNTY PUBLIC SCHOOLS
Listed By / Shown By
Listed By
Agency Name: Integrity Real Estate
Agency Phone: 4102878080
Shown By
Agent Name: Chad Morton
Agent Phone: (302) 373-5929
Agency Title: Maverick Realty, LLC

Estimate Your Payment
Estimated Payment
$ 1,154.44 per month $734.21 Principal & Interest $324.00 Property Tax $96.22 Homeowner's InsuranceChange Payment Information
CONTACT ME


Privacy Policy / DMCA Notice / ADA Accessibility


This site is hosted, designed and copyright
© 1994 - 2026 by
Delta Media Group, Inc. -- Patent Pending --
132 S Parke Street | MLS# MDHR2059502
This single family home located at 132 S Parke Street, Aberdeen, MD 21001 is currently listed for sale with an asking price of $329,900. This property was built in 1965 and has 3 bedrooms and 3 full baths with 2703 sq. ft. S Parke Street is located within the HARFORD COUNTY PUBLIC SCHOOLS school district. Search Aberdeen real estate on cmorton.maverickrealtyusa.com today.