ChadMorton

BEDS1
BATHS1 full
SQUARE FEET483
MLS#MDMC2251746
STATUSACTIVE UNDER CONTRACT
PROPERTY TYPERental - Condominium
SUBDIVISIONDOWNTOWN SILVER SPRING
SCHOOLMONTGOMERY COUNTY PUBLIC SCHOOLS
Property Description
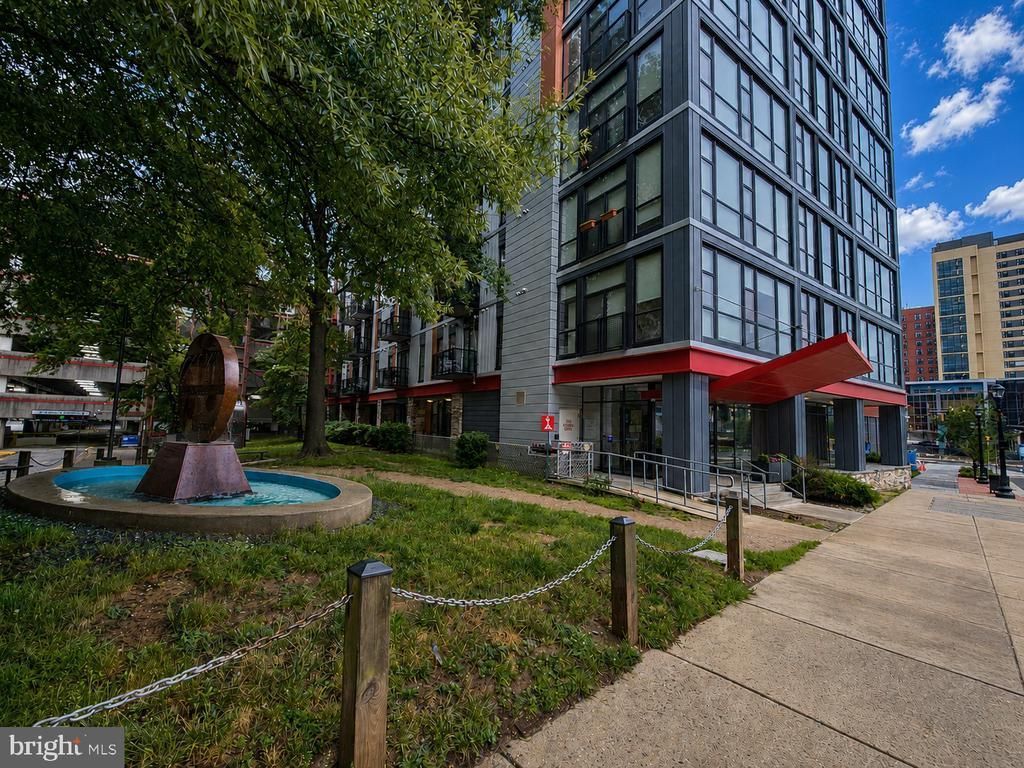
Sparkling 1bedroom/1bath condo just steps to the Silver Spring Metro. This unit features quartz countertops, wood floors, stainless steel appliances, and balcony. As a bonus, there are extensive custom closet systems for maximum storage space in all of the closets. Highly amenitized building with contemporary finishes, lobby/club room, fitness room, separate and secured bike storage, concierge, sky lounge, and roof terrace with western views to downtown Bethesda, the Mormon Temple, and spectacular sunsets. Across the street from the new Silver Spring Recreation & Aquatic Center with access to 3 pools, hot tubs, community activity rooms, & free fitness facilities. Only 2 blocks to the new Mom’s Organic Market, too! Enjoy everything Silver Spring has to offer from music venues, farmer's markets, restaurants, breweries, parks, and more all at your doorstep. Includes separate storage space. Vouchures welcome! Also available for sale.
Property Features
Property Type: Rental - Condominium
Cooling: Heat Pump(s)
Fuel Type: Electric
Heating: Heat Pump(s)
Home Style: Contemporary
Roof Type: Cool/White
Stories: 1.0
Year Built: 2016
Feature Descriptions
Accessibility: Elevator, Doors - Lever Handle(s), Level Entry - Main,32"+ wide Doors
Additional Structures: Above Grade, Below Grade
Appliances: Dishwasher, Disposal, Dryer - Front Loading, Microwave, Oven/Range - Gas, Refrigerator, Washer - Front Loading
Building Name: THE OCTAVE CODM
Community Amenities: Concierge, Elevator, Exercise Room, Extra Storage, Party Room, Other
Condo/Coop Fee: $0.00/Monthly
Days on Site: 13
Exterior: Brick, Aluminum Siding, Stone
Flooring: Wood
Interior: Combination Kitchen/Dining, Entry Level Bedroom, Wood Floors, Floor Plan - Open, Sprinkler System, Bathroom - Stall Shower
Parking Features: Off Site, Other, Rented/Permit Required
Rent Includes: Air Conditioning, Common Area Maintenance, Grounds Maintenance, Heat, HOA/Condo Fee, HVAC Maint, Sewer, Snow Removal, Taxes, Trash Removal, Water
Sewer: Public Sewer
SQFT Above Finished: 483
SQFT Total Finished: 483
Structure Type: Unit/Flat/Apartment
Units: 102
Water: Public
Local Schools
School District: MONTGOMERY COUNTY PUBLIC SCHOOLS
Listed By / Shown By
Listed By
Agency Name: Long & Foster Real Estate, Inc.
Agency Phone: 2404971700
Shown By
Agent Name: Chad Morton
Agent Phone: (302) 373-5929
Agency Title: Maverick Realty, LLC

CONTACT ME


Privacy Policy / DMCA Notice / ADA Accessibility


This site is hosted, designed and copyright
© 1994 - 2026 by
Delta Media Group, Inc. -- Patent Pending --
1320 Fenwick Lane, Unit 203 | MLS# MDMC2251746
This property located at 1320 Fenwick Lane, Unit 203, Silver Spring, MD 20910 is currently listed for rent with an asking price of $1,750 / Monthly. Fenwick Lane, Unit 203 is located within the MONTGOMERY COUNTY PUBLIC SCHOOLS school district. Search Silver Spring real estate on cmorton.maverickrealtyusa.com today.