ChadMorton

BEDS3
BATHS2 full 1 partial
SQUARE FEET1,424
MLS#DEKT2048674
STATUSACTIVE
PROPERTY TYPEResidential - Single Family
SUBDIVISIONSTONINGTON
SCHOOLCAPITAL
Property Description
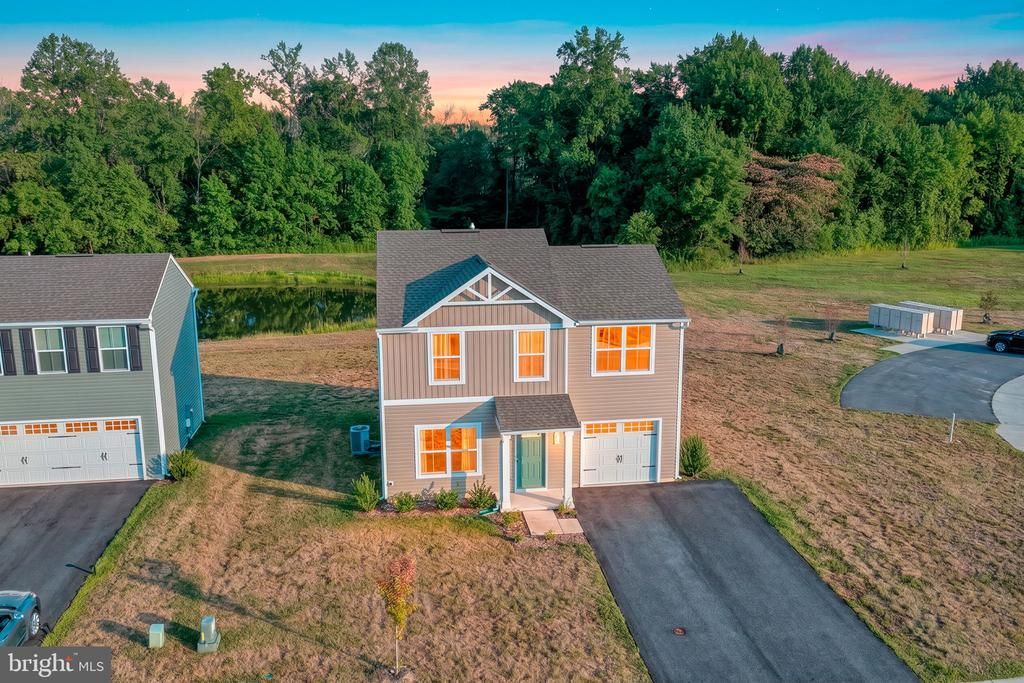
Welcome to 135 Gypsum, located pond-front in Stonington. This home is under three years old and offers maintenance-free living in a quiet setting. The first floor features an open floor plan with luxury vinyl plank flooring and recessed LED lighting throughout. The kitchen has stainless steel appliances, ample cabinet and counter space, and a convenient pantry. A half bathroom finishes this floor. The second floor includes three large bedrooms. The primary bedroom has wall-to-wall carpet, a private bathroom, and a large walk-in closet. The two additional bedrooms have wall-to-wall carpet and large closets and share a hallway bathroom. 135 Gypsum allows you to live the way you deserve.
Property Features
Property Type: Residential - Single Family
Cooling: Central A/C
Fuel Type: Natural Gas
Garage: 1
Heating: Forced Air
Home Style: Traditional
Lot Size: 0.17 Acres
Stories: 2.0
Taxes: $1,726
Year Built: 2023
Feature Descriptions
Additional Structures: Above Grade, Below Grade
Building Name: None Available
Days on Site: 6
Exterior: Stick Built
HOA Fee: $325.00/Quarterly
Lot Dimensions: 0.17 Acre(S)
Parking Notes: 3 Total Parking Spaces
Rooms: Living Room, Bedroom 2,Kitchen, Foyer, Bedroom 1,Primary Bathroom
Sewer: Public Sewer
SQFT Above Finished: 1424
SQFT Total Finished: 1424
Structure Type: Detached
Total Garage/Parking Spaces: 3
Water: Community
Local Schools
School District: CAPITAL
Listed By / Shown By
Listed By
Agency Name: Burns & Ellis Realtors
Agency Phone: 3026744220
Shown By
Agent Name: Chad Morton
Agent Phone: (302) 373-5929
Agency Title: Maverick Realty, LLC

Estimate Your Payment
Estimated Payment
$ 1,062.62 per month $812.33 Principal & Interest $143.83 Property Tax $106.46 Homeowner's InsuranceChange Payment Information
CONTACT ME


Privacy Policy / DMCA Notice / ADA Accessibility


This site is hosted, designed and copyright
© 1994 - 2026 by
Delta Media Group, Inc. -- Patent Pending --
135 Gypsum Road | MLS# DEKT2048674
This single family home located at 135 Gypsum Road , Dover, DE 19904 is currently listed for sale with an asking price of $365,000. This property was built in 2023 and has 3 bedrooms and 2 full and 1 partial baths with 1424 sq. ft. Gypsum Road is located in the STONINGTON subdivision within the CAPITAL school district. Search STONINGTON real estate on cmorton.maverickrealtyusa.com today.