ChadMorton

BEDS3
BATHS2 full 1 partial
SQUARE FEET2,075
MLS#DENC2113038
STATUSACTIVE UNDER CONTRACT
PROPERTY TYPEResidential - Townhouse
SUBDIVISIONVINCENT LANE
SCHOOLRED CLAY CONSOLIDATED
Property Description
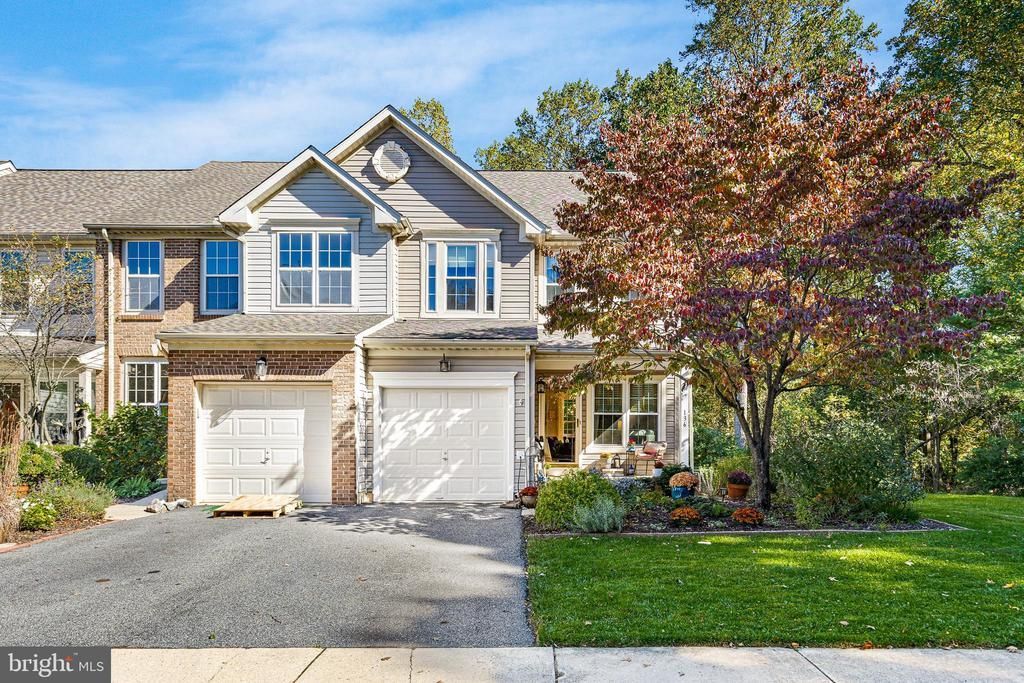
Welcome to Vincent Lane, where comfort, convenience, and inviting living spaces come together in this charming traditional-style end-of-row townhouse built in 1996. Offering approximately 2,075 square feet of finished living space, this well-designed home features three bedrooms, two full bathrooms, and a powder room, providing a versatile layout for everyday living, working from home, and entertaining. As an end-unit residence, the home offers the added appeal of extra privacy and the potential for additional natural light. Step inside to discover a welcoming interior with an easy-flowing layout that connects the living and dining areas, creating a comfortable setting for both relaxed evenings and gatherings with family and friends. Ceiling fans enhance comfort throughout the living spaces, while the thoughtfully appointed kitchen serves as a functional centerpiece, featuring a convenient island for meal preparation, casual dining, and conversation, along with a butler’s pantry that adds valuable storage and serving space when entertaining. Modern conveniences include a built-in microwave, dishwasher, and disposal to simplify everyday routines. The home’s living space extends to a fully finished basement with an outside entrance, offering exceptional flexibility for a recreation room, home office, fitness area, hobby space, or additional gathering area. A dedicated lower-level laundry area adds practicality and helps keep household tasks organized. Upstairs, three comfortable bedrooms provide room to unwind, while two full bathrooms and a conveniently located powder room accommodate busy mornings and visiting guests. Step outside to your private deck, an inviting outdoor retreat ideal for morning coffee, al fresco dining, or relaxing at the end of the day. Located within the Vincent Lane community, this home offers the appeal of well-maintained common areas and a neighborhood setting close to local parks, shopping, dining, and community amenities. Enjoy opportunities for outdoor recreation, leisurely walks, and exploring nearby destinations, with schools and public services adding to the area's everyday convenience. Whether you are looking for a comfortable place to settle in, room to pursue hobbies and personal interests, or flexible living areas that adapt to changing needs, this inviting townhouse delivers a desirable combination of finished living space, functional design, outdoor enjoyment, and convenient access to everyday essentials. Discover the possibilities and make this Vincent Lane residence your next place to call home!
Property Features
Property Type: Residential - Townhouse
Basement: Yes
Basement: Full, Fully Finished, Outside Entrance
Cooling: Central A/C
Fuel Type: Natural Gas
Garage: 1
Heating: Forced Air
Home Style: Traditional
Lot Size: 0.07 Acres
Roof Type: Pitched, Shingle
Stories: 2.0
Taxes: $3,785
Year Built: 1996
Feature Descriptions
Additional Structures: Above Grade, Below Grade
Appliances: Built-In Microwave, Dishwasher, Disposal
Days on Site: 7
Electric: Circuit Breakers
Exterior: Vinyl Siding
Flooring: Wall to Wall Carpeting, Vinyl
HOA Fee: $288.00/Annually
Interior: Butlers Pantry, Ceiling Fan(s), Kitchen - Island
Lot Dimensions: 0.07 Acre(S)
Number of Rooms: 6
Parking Notes: 1 Total Parking Spaces
Rooms: Living Room, Dining Room, Primary Bedroom, Bedroom 2,Bedroom 3,Kitchen, Family Room, Other
Sewer: Public Sewer
SQFT Above Finished: 1515
SQFT Below Finished: 560
SQFT Total Finished: 2075
Structure Type: End of Row/Townhouse
Total Garage/Parking Spaces: 1
Water: Public
Room Sizes
Primary Bedroom: 15 x 14 Level - Upper 1
Bedroom 2: 12 x 10 Level - Upper 1
Bedroom 3: 10 x 10 Level - Upper 1
Kitchen: 12 x 11 Level - Main
Dining Room: 12 x 10 Level - Main
Family Room: 20 x 17 Level - Lower 1
Living Room: 21 x 14 Level - Main
Other: 11 x 10 Level - Main
Local Schools
High School: THOMAS MCKEAN
Middle School: SKYLINE
Elementary School: LINDEN HILL
School District: RED CLAY CONSOLIDATED
Listed By / Shown By
Listed By
Agency Name: BHHS Fox & Roach - Hockessin
Agency Phone: 3029999999
Shown By
Agent Name: Chad Morton
Agent Phone: (302) 373-5929
Agency Title: Maverick Realty, LLC

Estimate Your Payment
Estimated Payment
$ 1,372.65 per month $934.74 Principal & Interest $315.42 Property Tax $122.50 Homeowner's InsuranceChange Payment Information
CONTACT ME


Privacy Policy / DMCA Notice / ADA Accessibility


This site is hosted, designed and copyright
© 1994 - 2026 by
Delta Media Group, Inc. -- Patent Pending --
136 Yardley Place | MLS# DENC2113038
This townhouse located at 136 Yardley Place, Hockessin, DE 19707 is currently listed for sale with an asking price of $420,000. This property was built in 1996 and has 3 bedrooms and 2 full and 1 partial baths with 2075 sq. ft. Yardley Place is located in the VINCENT LANE subdivision within the RED CLAY CONSOLIDATED school district. Search VINCENT LANE real estate on cmorton.maverickrealtyusa.com today.