ChadMorton

BEDS3
BATHS2 full
SQUARE FEET1,625
MLS#DENC2098642
STATUSPENDING
PROPERTY TYPEResidential - Single Family
SUBDIVISIONFOUR SEASONS AT SILVER MAPLE
SCHOOLAPPOQUINIMINK
Property Description
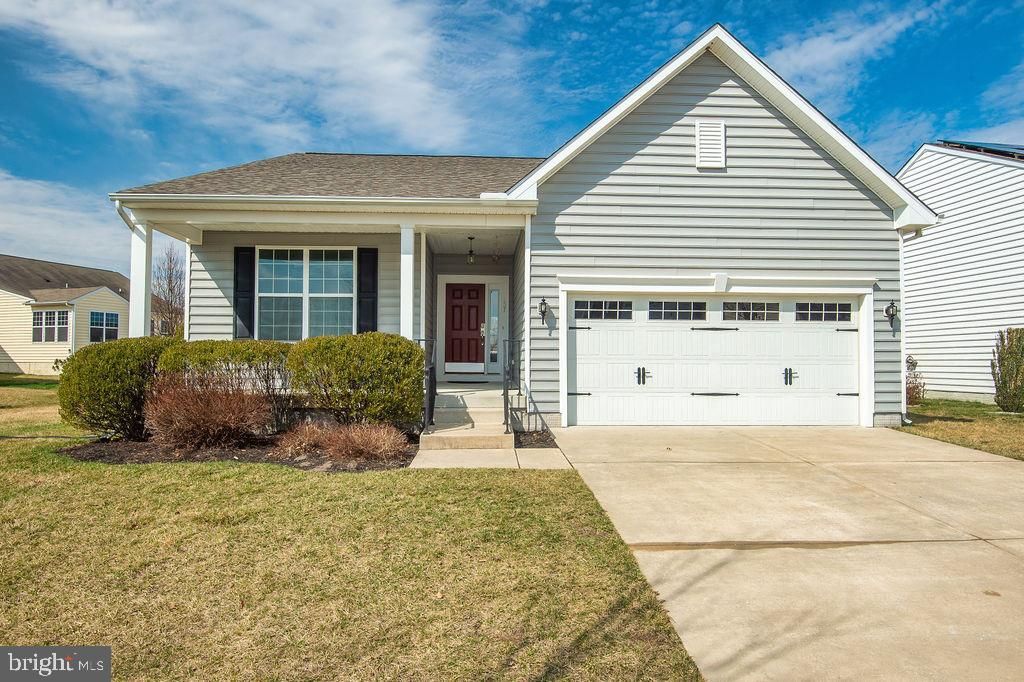
Beautiful 3BR, 2BA, 2-car garage home with gorgeous hardwood floors that flow from the foyer through the main living areas. The open-concept floor plan seamlessly connects the living room, featuring recessed lighting, to the gourmet kitchen with upgraded cabinetry, stainless steel appliances, granite countertops and nice breakfast bar area. The spacious primary suite includes a large walk-in closet and a private bath. Just off the living room, the sunroom addition provides the perfect spot to relax, while the upgraded Trex deck with retractable awning is ideal for enjoying your morning coffee or entertaining outdoors. The full basement with egress window and plumbing hook-ups for future expansion presents endless possibilities whether you're looking for abundant storage, a workshop, hobby space, or the opportunity to create additional living areas tailored to your vision. Additional updates include fresh paint throughout, new roof with 50-year warranty (2026), updated light fixtures, new porch railing, and more. Four Seasons at Silver Maple, built by K. Hovnanian is one of the area’s most desirable 55+ communities, known for its exceptional amenities and active lifestyle. Enjoy the heated pool, paved walking trails, a beautifully appointed clubhouse, pickleball courts, fitness area, and a billiards room, creating endless opportunities to stay active and connected. HOA fee covers lawn care & maintenance, snow removal, and trash service, giving you more time to enjoy this fantastic community has to offer. Why wait for New Construction - priced below and ready today!!
Property Features
Property Type: Residential - Single Family
Basement: Yes
Basement: Rough Bath Plumb, Sump Pump, Unfinished, Windows
Cooling: Central A/C
Fuel Type: Natural Gas
Garage: 2
Heating: Forced Air
Home Style: Ranch/Rambler
Lot Size: 0.23 Acres
Stories: 1.0
Taxes: $4,179
Year Built: 2012
Feature Descriptions
Additional Structures: Above Grade, Below Grade
Building Name: NONE AVAILABLE
Community Amenities: Club House, Fitness Center, Game Room, Jog/Walk Path, Party Room, Swimming Pool, Tennis Courts
Days on Site: 171
Electric: Circuit Breakers
Exterior: Concrete, Vinyl Siding
Flooring: Carpet, Ceramic Tile, Hardwood
HOA Fee: $246.00/Monthly
Interior: Ceiling Fan(s), Floor Plan - Open, Pantry, Primary Bath(s), Recessed Lighting, Walk-in Closet(s), Wood Floors
Lot Dimensions: 0.23 Acre(S)
Parking Notes: 6 Total Parking Spaces
Rooms: Living Room, Dining Room, Primary Bedroom, Bedroom 2,Kitchen, Bedroom 1,Sun/Florida Room, Laundry
Sewer: Public Sewer
SQFT Above Finished: 1625
SQFT Total Finished: 1625
Structure Type: Detached
Total Garage/Parking Spaces: 6
Water: Public
Room Sizes
Kitchen: 12 x 15 Level - Main
Dining Room: 12 x 10 Level - Main
Living Room: 13 x 17 Level - Main
Sun/Florida Room: 13 x 14 Level - Main
Primary Bedroom: 15 x 14 Level - Main
Bedroom 1: 10 x 11 Level - Main
Bedroom 2: 10 x 13 Level - Main
Laundry: 6 x 7 Level - Main
Local Schools
School District: APPOQUINIMINK
Listed By / Shown By
Listed By
Agency Name: Patterson-Schwartz-Hockessin
Agency Phone: 3022393000
Shown By
Agent Name: Chad Morton
Agent Phone: (302) 373-5929
Agency Title: Maverick Realty, LLC

Estimate Your Payment
Estimated Payment
$ 1,569.11 per month $1,079.40 Principal & Interest $348.25 Property Tax $141.46 Homeowner's InsuranceChange Payment Information
CONTACT ME


Privacy Policy / DMCA Notice / ADA Accessibility


This site is hosted, designed and copyright
© 1994 - 2026 by
Delta Media Group, Inc. -- Patent Pending --
137 Silver Maple Road | MLS# DENC2098642
This single family home located at 137 Silver Maple Road, Middletown, DE 19709 is currently listed for sale with an asking price of $485,000. This property was built in 2012 and has 3 bedrooms and 2 full baths with 1625 sq. ft. Silver Maple Road is located in the FOUR SEASONS AT SILVER MAPLE subdivision within the APPOQUINIMINK school district. Search FOUR SEASONS AT SILVER MAPLE real estate on cmorton.maverickrealtyusa.com today.