ChadMorton

BEDS3
BATHS2 full 1 partial
SQUARE FEET1,662
MLS#MDAA2154488
STATUSACTIVE
PROPERTY TYPEResidential - Townhouse
SUBDIVISIONSEVEN OAKS
SCHOOLANNE ARUNDEL COUNTY PUBLIC SCHOOLS
Property Description
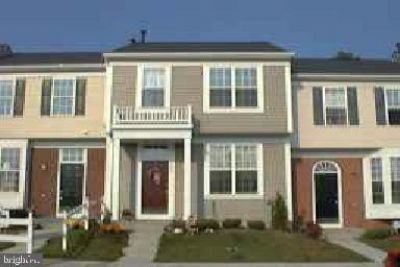
Great opportunity to build sweat equity in Seven Oaks! This townhouse is being sold AS-IS and requires work, but offers tremendous potential for a cash buyer, investor, or purchaser utilizing a renovation loan. Rental comps support potential income of up to $2,800/month. The main level features a living room, eat-in kitchen, and powder room, while the upper level offers 3 bedrooms and 2 full bathrooms. The basement includes a rough-in for a future bathroom, providing additional value and expansion potential. A rear deck and fenced yard complete the property. With renovation, this home offers the opportunity to create equity in a desirable community. Ideally located near shopping, dining, and entertainment, this home offers quick access to Routes 32 and 97, the MARC Train, Fort Meade, NSA, and BWI Airport.
Property Features
Property Type: Residential - Townhouse
Basement: Yes
Basement: Outside Entrance, Full, Improved, Walkout Level
Cooling: Central A/C
Fuel Type: Natural Gas
Heating: Forced Air
Home Style: Contemporary
Lot Size: 0.04 Acres
Roof Type: Fiberglass
Stories: 3.0
Taxes: $3,960
Year Built: 1997
Feature Descriptions
Additional Structures: Above Grade, Below Grade
Appliances: Dishwasher, Disposal, Oven/Range - Gas, Refrigerator
Community Amenities: Community Center, Exercise Room, Tennis Courts, Tot Lots/Playground
Days on Site: 7
Exterior: Vinyl Siding
Fencing: Rear
HOA Fee: $95.47/Monthly
Interior: Kitchen - Table Space, Dining Area, Primary Bath(s), Attic, Ceiling Fan(s), Family Room Off Kitchen, Floor Plan - Traditional, Kitchen - Eat-In
Lot Dimensions: 0.04 Acre(S)
Parking Features: Assigned
Parking Notes: 2 Total Parking Spaces
Rooms: Living Room, Dining Room, Primary Bedroom, Bedroom 2,Bedroom 3,Kitchen, Recreation Room
Sewer: Public Sewer
SQFT Above Finished: 1342
SQFT Below Finished: 320
SQFT Total Finished: 1662
Structure Type: Interior Row/Townhouse
Total Garage/Parking Spaces: 2
Utilities: Cable TV Available
Water: Public
Windows: Double Pane, Screens
Room Sizes
Bedroom 2: 11 x 10 Level - Upper 1
Kitchen: 13 x 10 Level - Main
Living Room: 18 x 12 Level - Main
Primary Bedroom: 13 x 13 Level - Upper 1
Dining Room: 13 x 9 Level - Main
Local Schools
School District: ANNE ARUNDEL COUNTY PUBLIC SCHOOLS
Listed By / Shown By
Listed By
Agency Name: RE/MAX Leading Edge
Agency Phone: 4107219600
Shown By
Agent Name: Chad Morton
Agent Phone: (302) 373-5929
Agency Title: Maverick Realty, LLC

Estimate Your Payment
Estimated Payment
$ 1,148.10 per month $723.31 Principal & Interest $330.00 Property Tax $94.79 Homeowner's InsuranceChange Payment Information
CONTACT ME


Privacy Policy / DMCA Notice / ADA Accessibility


This site is hosted, designed and copyright
© 1994 - 2026 by
Delta Media Group, Inc. -- Patent Pending --
138 Eastridge Circle | MLS# MDAA2154488
This townhouse located at 138 Eastridge Circle, Odenton, MD 21113 is currently listed for sale with an asking price of $325,000. This property was built in 1997 and has 3 bedrooms and 2 full and 1 partial baths with 1662 sq. ft. Eastridge Circle is located in the SEVEN OAKS subdivision within the ANNE ARUNDEL COUNTY PUBLIC SCHOOLS school district. Search SEVEN OAKS real estate on cmorton.maverickrealtyusa.com today.