ChadMorton

BEDS4
BATHS3 full 1 partial
SQUARE FEET3,960
MLS#MDHR2059572
STATUSACTIVE
PROPERTY TYPERental - Townhouse
SUBDIVISIONGREENWAY FARMS
SCHOOLHARFORD COUNTY PUBLIC SCHOOLS
Property Description
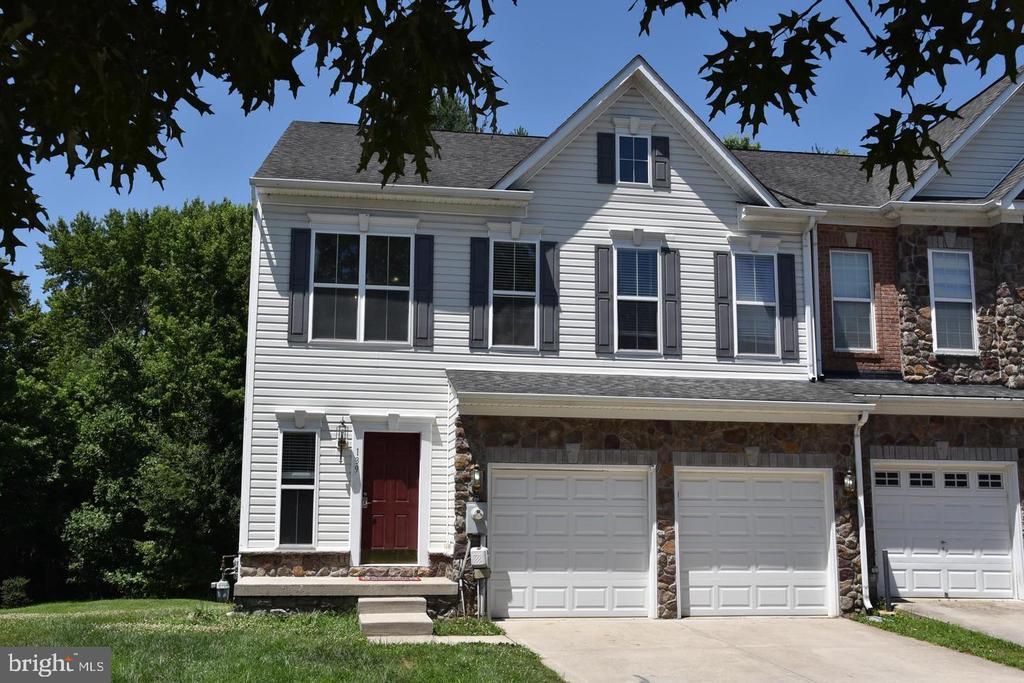
Discover the charm of this beautiful 4-bedroom, 3.5-bathroom townhouse in the desirable Greenway Farms community. Built in 2007, this carriage house-style home features a warm and inviting atmosphere, perfect for creating lasting memories. The spacious layout offers 3,960 sq. ft. of living space, highlighted by a cozy gas fireplace that adds a touch of comfort to your gatherings. The kitchen is equipped with modern appliances, including an electric oven/range, dishwasher, refrigerator with icemaker, and a convenient washer and dryer. Enjoy the ease of entertaining with ample counter space and a layout that flows seamlessly into the living areas. Step outside to enjoy the community amenities, including a refreshing pool, perfect for those warm summer days. The neighborhood is surrounded by lush parks and recreational areas, providing plenty of opportunities for outdoor activities and relaxation. With a two-car garage and a low-maintenance yard, this home is designed for comfort and ease. Available for lease starting September 1, 2026, with flexible terms ranging from 12 to 24 months, this property is a perfect fit for those seeking a welcoming community atmosphere. Embrace the lifestyle you've been dreaming of in Greenway Farms!
Property Features
Property Type: Rental - Townhouse
Basement: Yes
Cooling: Central A/C
Fireplaces: 1
Fuel Type: Natural Gas
Garage: 2
Heating: Central
Home Style: Carriage House
Lot Size: 0.12 Acres
Roof Type: Asphalt
Stories: 2.0
Year Built: 2007
Feature Descriptions
Additional Structures: Above Grade, Below Grade
Appliances: Oven/Range - Electric, Dishwasher, Disposal, Refrigerator, Icemaker, Washer, Dryer - Electric
Days on Site: 1
Exterior: Stone, Vinyl Siding
Fireplace: Gas/Propane
HOA Fee: $98.40/Monthly
Lot Dimensions: 0.12 Acre(S)
Municipality: Havre de Grace
Pet Restrictions: Case by Case Basis, Pet Addendum/Deposit
Rent Includes: HOA/Condo Fee
Sewer: Public Sewer
SQFT Above Finished: 2960
SQFT Below Finished: 1000
SQFT Total Finished: 3960
Structure Type: End of Row/Townhouse
Total Garage/Parking Spaces: 2
Water: Public
Local Schools
School District: HARFORD COUNTY PUBLIC SCHOOLS
Listed By / Shown By
Listed By
Agency Name: Residential Plus Real Estate Services
Agency Phone: 3019349985
Shown By
Agent Name: Chad Morton
Agent Phone: (302) 373-5929
Agency Title: Maverick Realty, LLC

CONTACT ME


Privacy Policy / DMCA Notice / ADA Accessibility


This site is hosted, designed and copyright
© 1994 - 2026 by
Delta Media Group, Inc. -- Patent Pending --
139 Hokeland Drive | MLS# MDHR2059572
This property located at 139 Hokeland Drive, Havre de Grace, MD 21078 is currently listed for rent with an asking price of $2,600 / Monthly. Hokeland Drive is located within the HARFORD COUNTY PUBLIC SCHOOLS school district. Search Havre De Grace real estate on cmorton.maverickrealtyusa.com today.