ChadMorton

BEDS4
BATHS2 full 1 partial
SQUARE FEET2,500
MLS#DENC2110384
STATUSACTIVE
PROPERTY TYPEResidential - Single Family
SUBDIVISIONMENDENHALL VILLAGE
SCHOOLRED CLAY CONSOLIDATED
Property Description
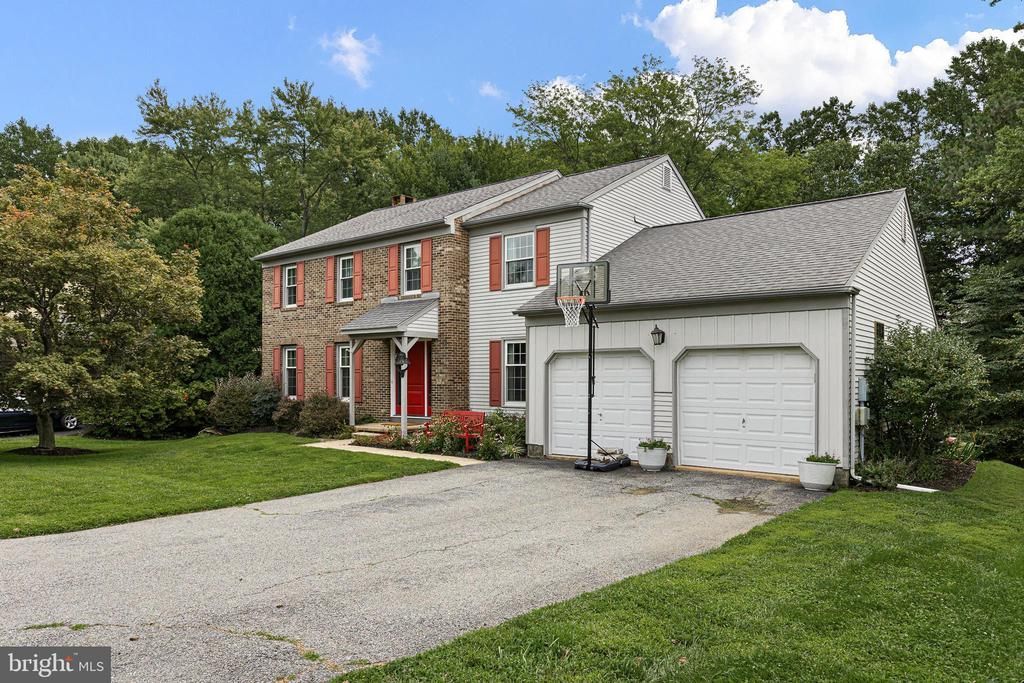
Beautiful 4-bedroom, 2.1-bath center hall Colonial in desirable Mendenhall Village, situated on a premium lot backing to mature woods! Hardwood floors extend throughout the main level, which features a traditional living room and formal dining room. The spectacular family room offers a wood-burning fireplace, custom coffered ceiling, wet bar, built-in corner cabinet, and access to the elevated deck. The renovated kitchen is filled with natural light and showcases white cabinetry, granite countertops, stainless steel appliances, and a bright breakfast area. A convenient first-floor laundry room, powder room, and access to the attached 2-car garage with additional storage complete the main level. Upstairs are four spacious bedrooms, including the primary suite with a private bath, walk-in closet, and large unfinished attic space providing exceptional storage. The hall bath has been completely renovated with tasteful finishes. The full walk-out basement offers excellent flexibility and features two sliding glass doors leading to the lower patio and rear yard. Located in sought-after Hockessin and convenient to shopping, dining, parks, and major roadways, this home offers generous living space, thoughtful updates, and a beautiful wooded setting. Don't miss this opportunity to own a stunning home in one of Hockessin's most popular communities!
Property Features
Property Type: Residential - Single Family
Basement: Yes
Basement: Outside Entrance, Unfinished
Cooling: Central A/C
Fireplaces: 1
Fuel Type: Oil
Garage: 2
Heating: Forced Air
Home Style: Colonial
Lot Size: 0.25 Acres
Roof Type: Shingle
Stories: 2.0
Taxes: $5,020
Year Built: 1984
Feature Descriptions
Additional Structures: Above Grade, Below Grade
Electric: Circuit Breakers
Exterior: Brick, Aluminum Siding
Fireplace: Wood
Flooring: Carpet, Hardwood, Tile/Brick
HOA Fee: $288.00/Annually
Interior: Breakfast Area, Kitchen - Eat-In, Walk-in Closet(s), Wet/Dry Bar, Wood Floors
Lot: Backs to Trees
Lot Dimensions: 0.25 Acre(S)
Number of Rooms: 9
Parking Notes: 5 Total Parking Spaces
Rooms: Living Room, Dining Room, Primary Bedroom, Bedroom 2,Bedroom 3,Bedroom 4,Kitchen, Family Room, Laundry, Attic
Sewer: Public Sewer
Special View Info: Trees/Woods
SQFT Above Finished: 2500
SQFT Total Finished: 2500
Structure Type: Detached
Total Garage/Parking Spaces: 5
Water: Public
Room Sizes
Living Room: 19 x 14 Level - Main
Dining Room: 14 x 12 Level - Main
Kitchen: 20 x 14 Level - Main
Family Room: 20 x 14 Level - Main
Laundry: 12 x 8 Level - Main
Primary Bedroom: 19 x 12 Level - Upper 1
Bedroom 2: 14 x 14 Level - Upper 1
Bedroom 3: 14 x 12 Level - Upper 1
Bedroom 4: 14 x 12 Level - Upper 1
Local Schools
School District: RED CLAY CONSOLIDATED
Listed By / Shown By
Listed By
Agency Name: Long & Foster Real Estate, Inc.
Agency Phone: 3023515000
Shown By
Agent Name: Chad Morton
Agent Phone: (302) 373-5929
Agency Title: Maverick Realty, LLC

Estimate Your Payment
Estimated Payment
$ 1,815.40 per month $1,235.19 Principal & Interest $418.33 Property Tax $161.88 Homeowner's InsuranceChange Payment Information
CONTACT ME


Privacy Policy / DMCA Notice / ADA Accessibility


This site is hosted, designed and copyright
© 1994 - 2026 by
Delta Media Group, Inc. -- Patent Pending --
14 Ridgewood Drive | MLS# DENC2110384
This single family home located at 14 Ridgewood Drive , Hockessin, DE 19707 is currently listed for sale with an asking price of $555,000. This property was built in 1984 and has 4 bedrooms and 2 full and 1 partial baths with 2500 sq. ft. Ridgewood Drive is located in the MENDENHALL VILLAGE subdivision within the RED CLAY CONSOLIDATED school district. Search MENDENHALL VILLAGE real estate on cmorton.maverickrealtyusa.com today.