ChadMorton

BEDS4
BATHS3 full
SQUARE FEET2,150
MLS#DESU2111946
STATUSACTIVE
PROPERTY TYPEResidential - Single Family
SCHOOLWOODBRIDGE
Property Description
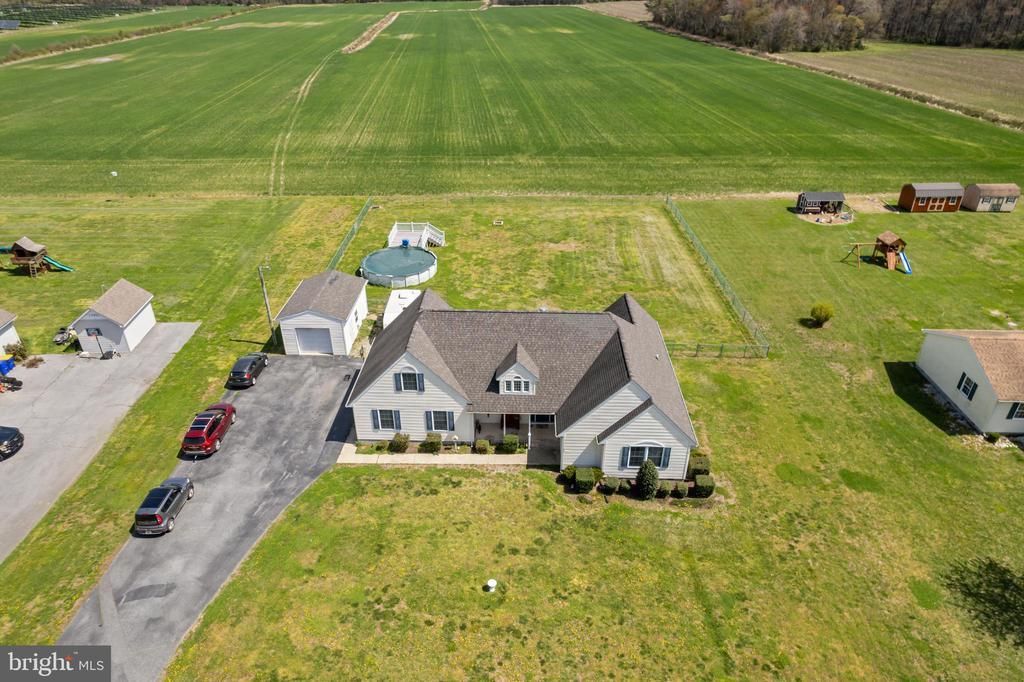
Welcome to your countryside oasis, a picturesque, 2,150 sq ft home that combines comfort with the serenity of its surroundings. This beautifully designed house features 4 spacious bedrooms and 3 full bathrooms, alongside a spacious family room opening up into the kitchen, perfect for gatherings. The 4th bedroom is a 20x13 loft above the garage that would work well as an in-law suite or apartment. This home is beautifully accented by vaulted ceilings, granite countertops, stainless steel appliances, recessed lighting, and generous walk-in closets, ensuring every inch spells comfort and elegance. Step outside to discover not just one, but two expansive decks, offering the perfect backdrop for outdoor entertainment or a quiet evening under the stars. The highlight? A splendid 24-foot above-ground pool that promises endless fun and relaxation. With a substantial lot size of .86 and 2 garages, space is never an issue, whether for vehicles, hobbies, or storage. Experience the charm of Greenwood from a home that offers both a serene escape and all the practical amenities you need. Your countryside retreat awaits, call today for a showing!
Property Features
Property Type: Residential - Single Family
Cooling: Central A/C
Fuel Type: Electric
Garage: 3
Heating: Heat Pump(s)
Home Style: Contemporary
Lot Size: 0.86 Acres
Roof Type: Architectural Shingle
Stories: 1.5
Year Built: 2004
Feature Descriptions
Accessibility: Level Entry - Main
Additional Structures: Above Grade, Below Grade
Appliances: Dishwasher, Dryer, Refrigerator, Icemaker, Microwave, Oven/Range - Electric, Washer, Water Heater
Building Name: NONE AVAILABLE
Days on Site: 71
Exterior: Outbuilding(s)
Exterior: Stick Built, Vinyl Siding
Fencing: Chain Link
Flooring: Carpet, Vinyl
Interior: Breakfast Area, Carpet, Combination Kitchen/Dining, Ceiling Fan(s), Entry Level Bedroom, Combination Kitchen/Living, Floor Plan - Open, Recessed Lighting, Walk-in Closet(s)
Lot: Cleared, Landscaping
Lot Dimensions: 0.86 Acre(S)
Parking Features: Paved Driveway
Parking Notes: 11 Total Parking Spaces
Pet Restrictions: No Pet Restrictions
Rooms: Living Room, Dining Room, Primary Bedroom, Bedroom 2,Bedroom 3,Bedroom 4,Kitchen, Bathroom 3
Sewer: Low Pressure Pipe (LPP)
SQFT Above Finished: 2150
SQFT Total Finished: 2150
Structure Type: Detached
Swimming Pool: Above Ground
Total Garage/Parking Spaces: 11
Water: Well
Windows: Screens
Room Sizes
Living Room: 21 x 16 Level - Main
Kitchen: 22 x 13 Level - Main
Primary Bedroom: 14 x 13 Level - Main
Bedroom 2: 13 x 13 Level - Main
Bedroom 3: 13 x 10 Level - Main
Local Schools
High School: WOODBRIDGE MIDDLE SCHOOL
Middle School: PHILLIS WHEATLEY ELEMENTARY SCHOOL
Elementary School: PHILLIS WHEATLEY
School District: WOODBRIDGE
Listed By / Shown By
Listed By
Agency Name: Keller Williams Realty
Agency Phone: 3023600300
Shown By
Agent Name: Chad Morton
Agent Phone: (302) 373-5929
Agency Title: Maverick Realty, LLC

Estimate Your Payment
Estimated Payment
$ 1,069.82 per month $945.87 Principal & Interest $0.00 Property Tax (data not provided by mls) $123.96 Homeowner's InsuranceChange Payment Information
CONTACT ME


Privacy Policy / DMCA Notice / ADA Accessibility


This site is hosted, designed and copyright
© 1994 - 2026 by
Delta Media Group, Inc. -- Patent Pending --
14013 Mile Stretch Road | MLS# DESU2111946
This single family home located at 14013 Mile Stretch Road, Greenwood, DE 19950 is currently listed for sale with an asking price of $425,000. This property was built in 2004 and has 4 bedrooms and 3 full baths with 2150 sq. ft. Mile Stretch Road is located within the WOODBRIDGE school district. Search Greenwood real estate on cmorton.maverickrealtyusa.com today.