ChadMorton

BEDS4
BATHS1 full 1 partial
SQUARE FEET2,350
MLS#DENC2107022
STATUSACTIVE
PROPERTY TYPEResidential - Single Family
SUBDIVISIONGREEN ACRES
SCHOOLBRANDYWINE
Property Description
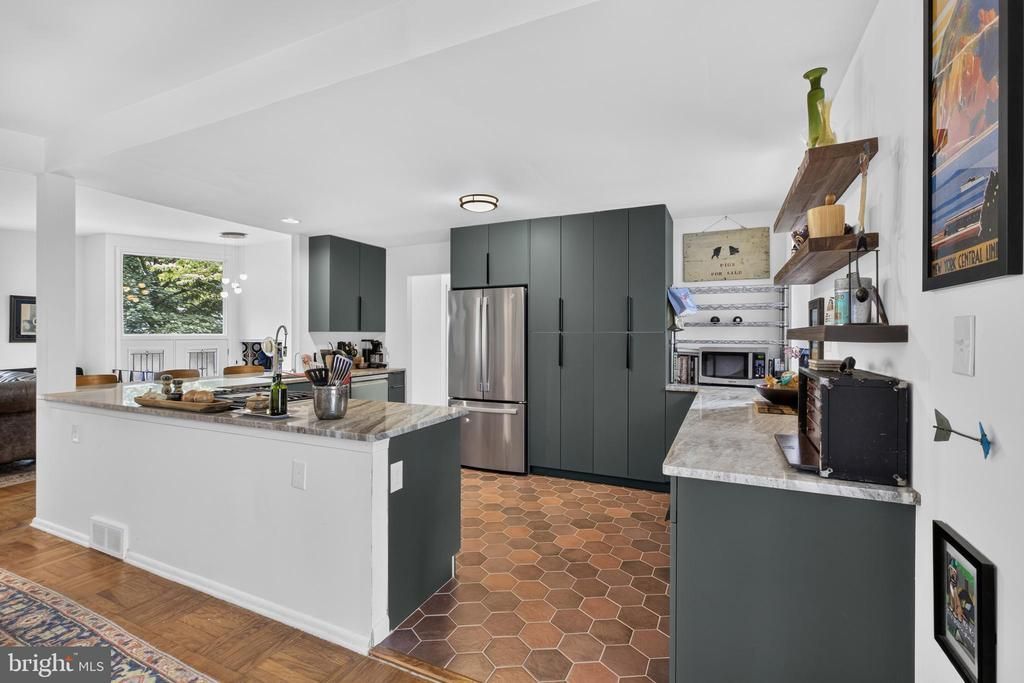
Green Acres is an established North Wilmington neighborhood known for its midcentury modern architecture and mature trees. This house is a 4 bedroom, 1 and a half bath, open concept, 2300 SF dream home with a newly renovated chef's kitchen including pantry with pull out drawers, dual slide out spice racks, soft close cabinets, coffee station with separate pull out garbage and granite countertops throughout. 4 sizable bedrooms with generous closet space, huge finished basement, with separate laundry/utility room. Gas heat and central air make this a comfortable, efficient home. One car attached garage with new garage door and attached art studio with sliding glass door right leading to the deck. Outside you will find a fully fenced in back yard with flowering trees and shrubs, and a two level deck. Green Acres has a community pool within walking distance of the home and is a 5 minute drive from Branmar Plaza which includes Acme, Brew Ha Ha, Walgreens, Ace Hardware, and many other shops and restaurants. 5 minute drive to 95, 10 minutes to downtown Wilmington, 30 minutes to Philly. Top rated Brandywine schools. Don't miss this stunner!
Property Features
Property Type: Residential - Single Family
Basement: Full, Partially Finished
Basement: Yes
Cooling: Central A/C
Fuel Type: Natural Gas
Garage: 1
Heating: Forced Air
Home Style: Mid-Century Modern, Split Level
Lot Size: 0.18 Acres
Stories: 1.0
Taxes: $3,677
Year Built: 1958
Feature Descriptions
Additional Structures: Above Grade, Below Grade
Days on Site: 1
Exterior: Brick, Asbestos
HOA Fee: $35.00/Annually
Lot Dimensions: 0.18 Acre(S)
Parking Notes: 3 Total Parking Spaces
Pet Restrictions: No Pet Restrictions
Sewer: Public Septic
SQFT Above Finished: 2350
SQFT Total Finished: 2350
Structure Type: Detached
Total Garage/Parking Spaces: 3
Water: Public
Local Schools
School District: BRANDYWINE
Listed By / Shown By
Listed By
Agency Name: Brokers Realty Group, LLC
Agency Phone: 8556872765
Shown By
Agent Name: Chad Morton
Agent Phone: (302) 373-5929
Agency Title: Maverick Realty, LLC

Estimate Your Payment
Estimated Payment
$ 1,612.86 per month $1,155.07 Principal & Interest $306.42 Property Tax $151.38 Homeowner's InsuranceChange Payment Information
CONTACT ME


Privacy Policy / DMCA Notice / ADA Accessibility


This site is hosted, designed and copyright
© 1994 - 2026 by
Delta Media Group, Inc. -- Patent Pending --
1402 Drake Road | MLS# DENC2107022
This single family home located at 1402 Drake Road, Wilmington, DE 19803 is currently listed for sale with an asking price of $519,000. This property was built in 1958 and has 4 bedrooms and 1 full and 1 partial baths with 2350 sq. ft. Drake Road is located in the GREEN ACRES subdivision within the BRANDYWINE school district. Search GREEN ACRES real estate on cmorton.maverickrealtyusa.com today.