ChadMorton

BEDS4
BATHS2 full
SQUARE FEET2,084
MLS#DEKT2050370
STATUSACTIVE
PROPERTY TYPEResidential - Single Family
SUBDIVISIONHARTLY
SCHOOLCAPITAL
Property Description
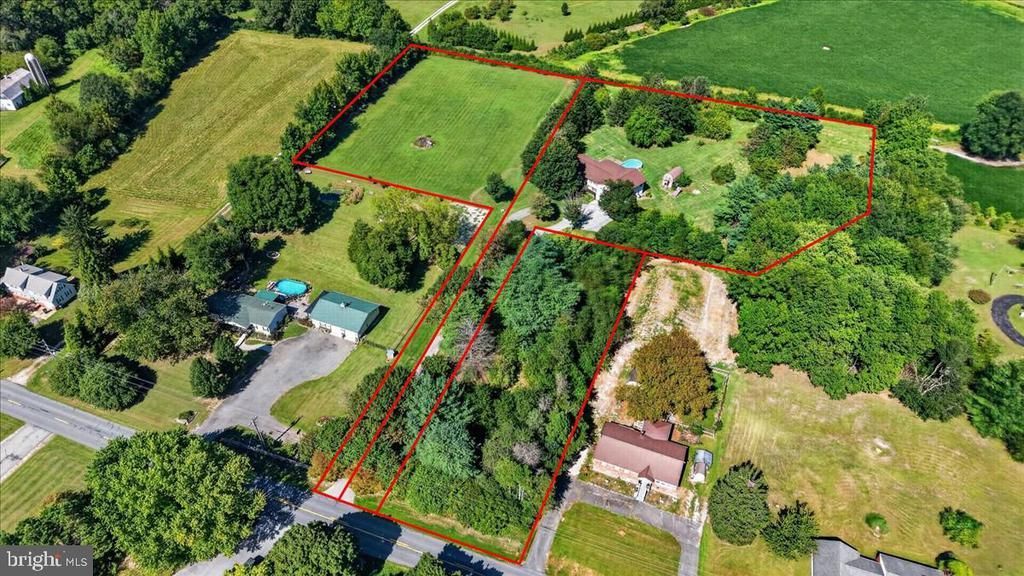
5 ACRES • 3 PARCELS • 1 EXISTING HOME • ENDLESS POSSIBILITIES! This unique listing combines 3 separate parcels being sold together as 1 package, totaling approximately 5.04 acres! The main residence sits on 2.5 acres, with an additional 1.85-acre flag lot to the left and a .69-acre lot to the right. Whether you're looking for extra privacy, room for hobbies and recreation, or the opportunity to build a Family Compound, this property provides a rare amount of land in a convenient Hartly location. This 4-bedroom, 2-full-bath Split-Level home with 600 SqFt 2-car garage greets you with a long teardrop driveway complete with its own garden circle. The eat-in kitchen is built for both everyday living and entertaining, with granite countertops throughout and warm oak cabinetry offering plenty of storage. A granite-topped peninsula extends off the main counter, creating a built-in breakfast bar with extra prep and seating space. Stainless steel appliances complete the space, and the sliding glass door leads out to the screened-in back porch where you can enjoy the view over the backyard, pool, and open acreage in any weather. The dining room and family room features Professional Solid Hardwood Floors that flow into the Family Room. The Primary Suite is just off the Family Room and a true retreat, with its own Private Bath featuring a Separate Shower and a Soaking Tub set beneath a large window overlooking the back of the property. A Sliding Door off the back of the bedroom leads out to a private balcony that connects directly to that screened porch. The above-ground pool includes a brand-new pump and filter, a new pool liner, plus a pool house with access into the home. A barn-style shed includes a loft space accessible by ladder, giving you extra storage or a fun hangout spot. Aerial views show just how much open, level lawn there is to work with, framed by mature trees along the property lines for privacy. Kids will love the ready-made play area out back, complete with a slide, a spring rider, and a merry-go-round — everything already set up and ready for hours of outdoor fun. This home has been well maintained where it counts: the roof is approximately 6 years old, and the property runs on two separate HVAC systems and two water heaters — one set for the West Wing and one for the East Wing — both HVAC systems under 5 years old and with two systems working together in the home, both units should last well over its typical life expectancy! Downstairs, the lower level is already framed for an additional living area or large guest room with a full bathroom with rough-in plumbing in place. Schedule a tour today! Lot 1: TaxID- 48841 (1.85a) Lot 2: TaxID- 48843 (2.5a w/ Dwelling) Lot 3: TaxID- 48840 (.69a)
Property Features
Property Type: Residential - Single Family
Basement: Yes
Basement: Full
Cooling: Central A/C
Fuel Type: Natural Gas
Garage: 2
Heating: Forced Air
Home Style: Split Level
Lot Size: 5.04 Acres
Roof Type: Asphalt
Stories: 2.0
Taxes: $2,543
Year Built: 1979
Feature Descriptions
Additional Structures: Above Grade
Appliances: Stainless Steel Appliances
Days on Site: 41
Exterior: Block, Vinyl Siding
Exterior: Flood Lights, Hot Tub, Play Area, Play Equipment
Flooring: Hardwood, Engineered Wood, Laminated
Interior: Bathroom - Soaking Tub, Ceiling Fan(s), Combination Dining/Living, Dining Area, Floor Plan - Open, Primary Bath(s), Recessed Lighting, Walk-in Closet(s), Wood Floors, Other
Lot: Additional Lot(s), Adjoins - Open Space, Cleared, Flag, Partly Wooded, Private, Rear Yard, Rural, Secluded, SideYard(s)
Lot Dimensions: 5.04 Acre(S)
Parking Features: Circular Driveway, Private
Parking Notes: 8 Total Parking Spaces
Rooms: Dining Room, Primary Bedroom, Bedroom 2,Bedroom 3,Bedroom 4,Kitchen, Family Room, Bathroom 2,Primary Bathroom, Screened Porch
Sewer: On Site Septic, Private Septic Tank
SQFT Above Finished: 2084
SQFT Total Finished: 2084
Structure Type: Detached
Swimming Pool: Above Ground
Total Garage/Parking Spaces: 8
Water: Private, Well
Wooded: Yes
Room Sizes
Primary Bedroom: 20 x 13 Level - Main
Bedroom 2: 12 x 12 Level - Main
Bedroom 3: 13 x 10 Level - Main
Bedroom 4: 9 x 12 Level - Main
Bathroom 2: 7 x 9 Level - Main
Primary Bathroom: 11 x 13 Level - Main
Dining Room: 17 x 25 Level - Main
Family Room: 23 x 19 Level - Main
Screened Porch: 23 x 12 Level - Main
Kitchen: 12 x 12 Level - Main
Local Schools
High School: CENTRL MDL
Middle School: WILLIAM HENRY
Elementary School: HARTLY
School District: CAPITAL
Listed By / Shown By
Listed By
Agency Name: Crown Homes Real Estate
Agency Phone: 3025046147
Shown By
Agent Name: Chad Morton
Agent Phone: (302) 373-5929
Agency Title: Maverick Realty, LLC

Estimate Your Payment
Estimated Payment
$ 1,646.74 per month $1,268.57 Principal & Interest $211.92 Property Tax $166.25 Homeowner's InsuranceChange Payment Information
CONTACT ME


Privacy Policy / DMCA Notice / ADA Accessibility


This site is hosted, designed and copyright
© 1994 - 2026 by
Delta Media Group, Inc. -- Patent Pending --
1435 Hourglass Rd | MLS# DEKT2050370
This single family home located at 1435 Hourglass Rd, Hartly, DE 19953 is currently listed for sale with an asking price of $570,000. This property was built in 1979 and has 4 bedrooms and 2 full baths with 2084 sq. ft. Hourglass Rd is located in the HARTLY subdivision within the CAPITAL school district. Search HARTLY real estate on cmorton.maverickrealtyusa.com today.