ChadMorton

BEDS4
BATHS3 full
SQUARE FEET1,969
MLS#MDPG2201318
STATUSPENDING
PROPERTY TYPEResidential - Townhouse
SUBDIVISIONPINEWOOD HILL
SCHOOLPRINCE GEORGES COUNTY PUBLIC SCHOOLS
Property Description
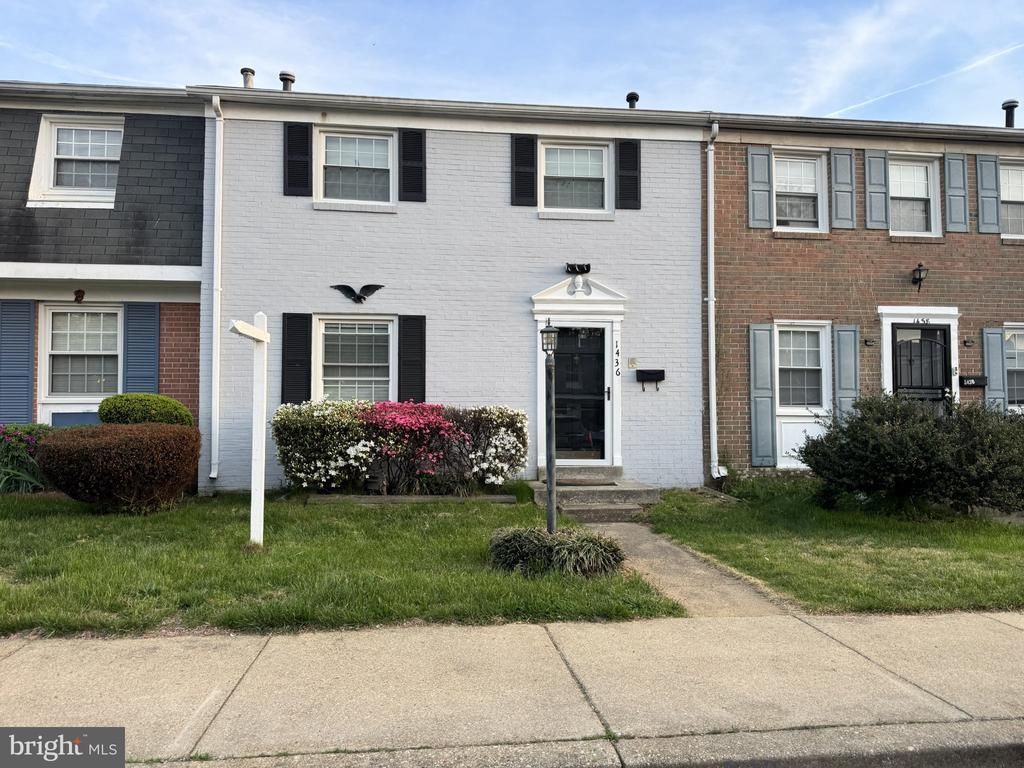
Beautifully renovated 3-level townhome offering 4 bedrooms and 3 full baths, thoughtfully designed for comfortable living and modern style. The upper level features a spacious primary suite with a private bath, along with two additional bedrooms and a full hall bathroom. The main level boasts a functional layout with a bright kitchen, separate dining area, and inviting living room—perfect for both everyday living and entertaining. The fully finished lower level provides excellent versatility, featuring a fourth bedroom, full bath, laundry room, and a generous recreation room. A walk-out exit leads to a fully fenced backyard, ideal for relaxing, pets, or outdoor gatherings. This move-in ready home combines space, updates, and flexibility—perfect for a variety of living needs.
Property Features
Property Type: Residential - Townhouse
Basement: Fully Finished, Outside Entrance
Basement: Yes
Cooling: Central A/C
Fuel Type: Natural Gas
Heating: Forced Air
Home Style: Colonial
Lot Size: 0.08 Acres
Stories: 3.0
Taxes: $3,387
Year Built: 1972
Feature Descriptions
Additional Structures: Above Grade
Community Amenities: Common Grounds, Pool - Outdoor
Condo/Coop Fee: $310.00/Monthly
Days on Site: 121
Exterior: Brick
Fencing: Rear
Interior: Dining Area, Kitchen - Table Space
Lot Dimensions: 0.08 Acre(S)
Parking Features: Assigned
Pet Restrictions: No Pet Restrictions
Sewer: Public Sewer
SQFT Above Finished: 1969
SQFT Total Finished: 1969
Structure Type: Interior Row/Townhouse
Water: Public
Local Schools
School District: PRINCE GEORGES COUNTY PUBLIC SCHOOLS
Listed By / Shown By
Listed By
Agency Name: Samson Properties
Agency Phone: 7033788810
Shown By
Agent Name: Chad Morton
Agent Phone: (302) 373-5929
Agency Title: Maverick Realty, LLC

Estimate Your Payment
Estimated Payment
$ 1,163.03 per month $778.73 Principal & Interest $282.25 Property Tax $102.05 Homeowner's InsuranceChange Payment Information
CONTACT ME


Privacy Policy / DMCA Notice / ADA Accessibility


This site is hosted, designed and copyright
© 1994 - 2026 by
Delta Media Group, Inc. -- Patent Pending --
1436 Potomac Heights Drive | MLS# MDPG2201318
This townhouse located at 1436 Potomac Heights Drive, Fort Washington, MD 20744 is currently listed for sale with an asking price of $349,900. This property was built in 1972 and has 4 bedrooms and 3 full baths with 1969 sq. ft. Potomac Heights Drive is located in the PINEWOOD HILL subdivision within the PRINCE GEORGES COUNTY PUBLIC SCHOOLS school district. Search PINEWOOD HILL real estate on cmorton.maverickrealtyusa.com today.