ChadMorton

BEDS3
BATHS2 full
SQUARE FEET1,344
MLS#MDBC2172600
STATUSACTIVE
PROPERTY TYPEResidential - Townhouse
SUBDIVISIONEDMONSON HEIGHTS
SCHOOLBALTIMORE COUNTY PUBLIC SCHOOLS
Property Description
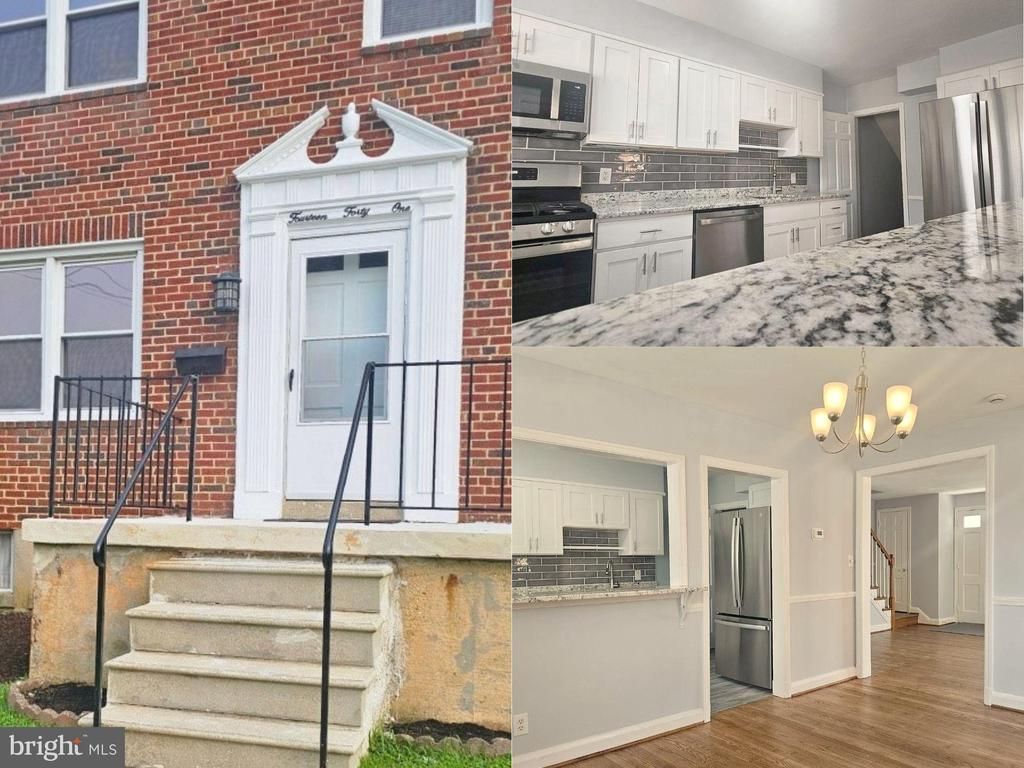
Sunlight fills this end-unit townhome from the moment you step inside. With over 1,400 square feet, three bedrooms, and two full baths, the layout offers comfortable living space without feeling crowded. Refinished hardwood floors stretch across the main and upper levels, while the updated kitchen features new cabinetry, granite countertops, new appliances, and LVP flooring, creating a fresh and functional space for everyday cooking and gathering. A/C units serving two levels add comfort throughout the home, while a newer roof offers added peace of mind. Out back, enjoy a fully fenced yard with additional privacy fencing at the rear, creating a comfortable outdoor space for morning coffee, weekend cookouts, gardening, or simply relaxing outdoors. Located in Edmondson Heights in Gwynn Oak, everyday conveniences are close, including an elementary school just six blocks away, nearby shopping, and quick access to I-70 and I-695. Baltimore National Pike is also nearby, offering convenient access to Baltimore and surrounding suburban areas for work, errands, and weekend plans. Comfortable inside, convenient outside—come see how it all fits together.
Property Features
Property Type: Residential - Townhouse
Basement: Yes
Basement: Partially Finished
Cooling: Central A/C
Fuel Type: Natural Gas
Heating: Forced Air
Home Style: Colonial
Lot Size: 0.08 Acres
Roof Type: Asbestos Shingle
Stories: 3.0
Taxes: $2,042
Year Built: 1955
Feature Descriptions
Additional Structures: Above Grade, Below Grade
Days on Site: 21
Exterior: Brick
HOA Fee: $20.00/Annually
Lot Dimensions: 0.08 Acre(S)
Pet Restrictions: No Pet Restrictions
Sewer: Public Sewer
SQFT Above Finished: 1344
SQFT Total Finished: 1344
Structure Type: End of Row/Townhouse
Water: Public
Local Schools
High School: WOODLAWN
Elementary School: EDMONDSON HEIGHTS
School District: BALTIMORE COUNTY PUBLIC SCHOOLS
Listed By / Shown By
Listed By
Agency Name: Bennett Realty Solutions
Agency Phone: 3014595040
Shown By
Agent Name: Chad Morton
Agent Phone: (302) 373-5929
Agency Title: Maverick Realty, LLC

Estimate Your Payment
Estimated Payment
$ 975.43 per month $711.96 Principal & Interest $170.17 Property Tax $93.30 Homeowner's InsuranceChange Payment Information
CONTACT ME


Privacy Policy / DMCA Notice / ADA Accessibility


This site is hosted, designed and copyright
© 1994 - 2026 by
Delta Media Group, Inc. -- Patent Pending --
1441 Kirkwood | MLS# MDBC2172600
This townhouse located at 1441 Kirkwood, Gwynn Oak, MD 21207 is currently listed for sale with an asking price of $319,900. This property was built in 1955 and has 3 bedrooms and 2 full baths with 1344 sq. ft. Kirkwood is located in the EDMONSON HEIGHTS subdivision within the BALTIMORE COUNTY PUBLIC SCHOOLS school district. Search EDMONSON HEIGHTS real estate on cmorton.maverickrealtyusa.com today.