ChadMorton

BEDS3
BATHS1 full
SQUARE FEET944
MLS#DEKT2048208
STATUSPENDING
PROPERTY TYPEResidential - Single Family
SUBDIVISIONCAPITOL PARK
SCHOOLCAPITAL
Property Description
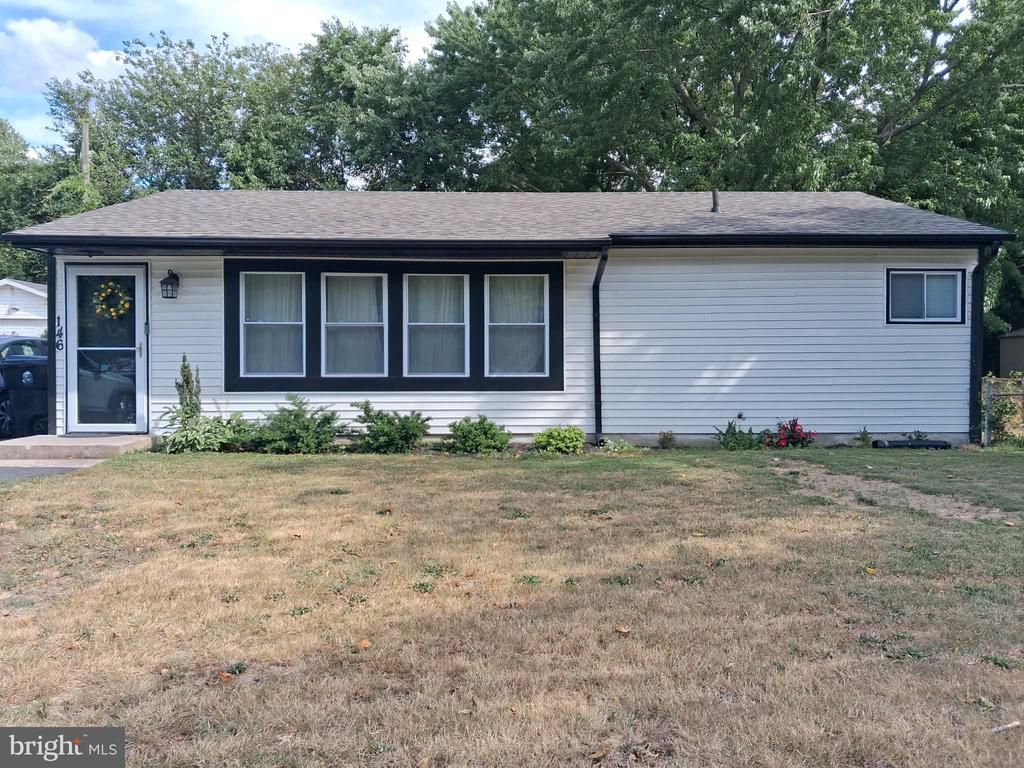
Move-in ready and beautifully updated, this 3-bedroom, 1-bath ranch offers comfortable one-level living with modern finishes throughout. Luxury vinyl plank flooring flows through the main living areas, while all three bedrooms feature carpeted flooring. The kitchen showcases white cabinetry, a stylish backsplash, stainless steel appliances, and ample cabinet space. Large windows throughout the home provide an abundance of natural light, creating a bright and inviting atmosphere. Additional features include an EV charger for added convenience and a spacious backyard offering plenty of room for outdoor enjoyment, entertaining, gardening, or recreation. Conveniently located near shopping, dining, services, and major commuter routes, with easy access to DE Route 1 and Delaware's beaches. Listing agent is related to sellers.
Property Features
Property Type: Residential - Single Family
Cooling: Central A/C
Fuel Type: Electric
Heating: Heat Pump(s)
Home Style: Ranch/Rambler
Lot Size: 0.19 Acres
Roof Type: Architectural Shingle
Stories: 1.0
Taxes: $1,172
Year Built: 1954
Feature Descriptions
Additional Structures: Above Grade, Below Grade
Appliances: Dishwasher, Dual Flush Toilets, Microwave, Oven/Range - Electric, Refrigerator, Stainless Steel Appliances, Water Heater, Washer/Dryer Stacked
Building Name: NONE AVAILABLE
Days on Site: 25
Electric: 200+ Amp Service
Exterior: Vinyl Siding, Aluminum Siding, CPVC/PVC, Stick Built,
Fencing: Partially
Flooring: Carpet, Luxury Vinyl Plank
Interior: Attic, Carpet, Ceiling Fan(s), Recessed Lighting, Bathroom - Tub Shower, Upgraded Countertops
Lot Dimensions: 0.19 Acre(S)
Parking Features: Paved Driveway, Asphalt Driveway
Parking Notes: 4 Total Parking Spaces
Pet Restrictions: No Pet Restrictions
Rooms: Bedroom 2,Bedroom 3,Bedroom 1
Sewer: Public Sewer
SQFT Above Finished: 944
SQFT Total Finished: 944
Structure Type: Detached
Total Garage/Parking Spaces: 4
Utilities: Cable TV Available, Water Available, Electric Available
Water: Public
Windows: Double Hung, Low-E
Room Sizes
Bedroom 1: 12 x 10 Level - Main
Bedroom 2: 10 x 12 Level - Main
Bedroom 3: 11 x 9 Level - Main
Local Schools
School District: CAPITAL
Listed By / Shown By
Listed By
Agency Name: Real Broker LLC
Agency Phone: 8554500442
Shown By
Agent Name: Chad Morton
Agent Phone: (302) 373-5929
Agency Title: Maverick Realty, LLC

Estimate Your Payment
Estimated Payment
$ 676.38 per month $511.66 Principal & Interest $97.67 Property Tax $67.05 Homeowner's InsuranceChange Payment Information
CONTACT ME


Privacy Policy / DMCA Notice / ADA Accessibility


This site is hosted, designed and copyright
© 1994 - 2026 by
Delta Media Group, Inc. -- Patent Pending --
146 President Drive | MLS# DEKT2048208
This single family home located at 146 President Drive, Dover, DE 19901 is currently listed for sale with an asking price of $229,900. This property was built in 1954 and has 3 bedrooms and 1 full baths with 944 sq. ft. President Drive is located in the CAPITOL PARK subdivision within the CAPITAL school district. Search CAPITOL PARK real estate on cmorton.maverickrealtyusa.com today.