ChadMorton

BEDS2
BATHS1 full
SQUARE FEET922
MLS#DEKT2048602
STATUSACTIVE
PROPERTY TYPEResidential - Single Family
SUBDIVISIONDOVER
SCHOOLCAPITAL
Property Description
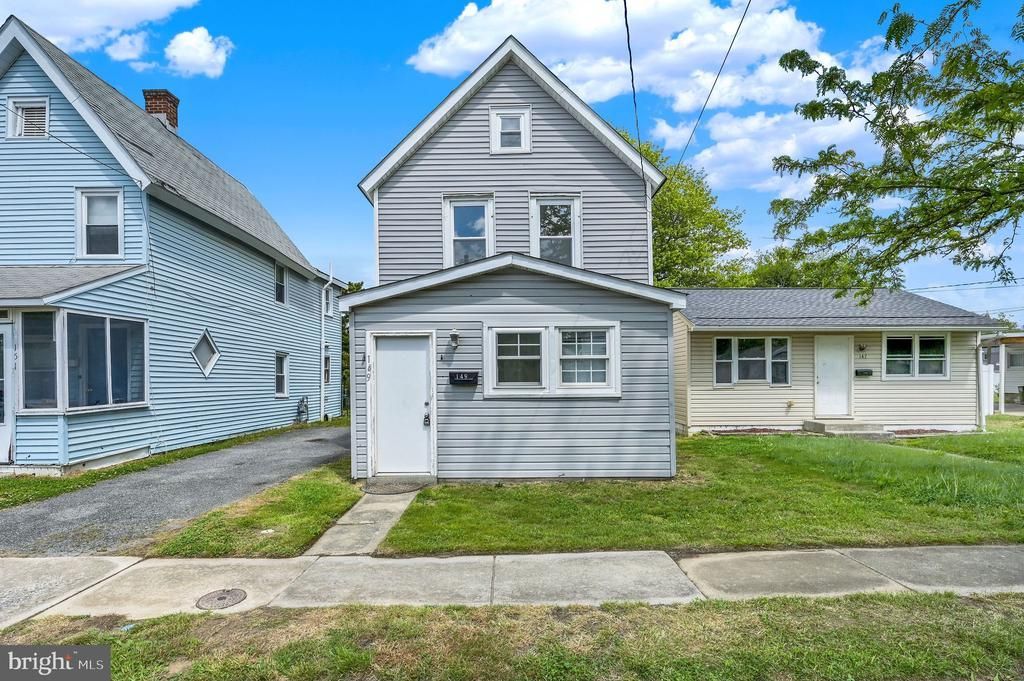
Step inside and see the potential and charm for yourself. This 3-bedroom, 1-bath home offers comfortable, easy living just minutes from downtown Dover. It has a practical layout and plenty of room to update it at your own pace, making it an ideal choice if you're looking for an affordable starter home or a potential rental property to add to your portfolio. This home is close to local schools, shopping centers, dining, and major roads for an easy daily commute. Come take a look and imagine what you could do with the space. Schedule your showing today.
Property Features
Property Type: Residential - Single Family
Cooling: Wall Unit
Fuel Type: Natural Gas
Garage: 1
Heating: Forced Air
Home Style: Colonial
Lot Size: 0.08 Acres
Stories: 2.0
Taxes: $807
Year Built: 1925
Feature Descriptions
Additional Structures: Above Grade, Below Grade
Building Name: NONE AVAILABLE
Days on Site: 91
Electric: Fuses
Exterior: Vinyl Siding, Shingle Siding
Interior: Kitchen - Eat-In
Lot Dimensions: 0.08 Acre(S)
Parking Notes: 1 Total Parking Spaces
Rooms: Living Room, Primary Bedroom, Kitchen, Bedroom 1,Other, Attic
Sewer: Public Sewer
SQFT Above Finished: 922
SQFT Total Finished: 922
Structure Type: Detached
Total Garage/Parking Spaces: 1
Water: Public
Room Sizes
Primary Bedroom: 12 x 11 Level - Upper 1
Other: 14 x 6 Level - Main
Kitchen: 12 x 9 Level - Main
Living Room: 12 x 12 Level - Main
Other: 12 x 3 Level - Main
Bedroom 1: 11 x 10 Level - Upper 1
Local Schools
School District: CAPITAL
Listed By / Shown By
Listed By
Agency Name: Keller Williams Realty Central-Delaware
Agency Phone: 3026770020
Shown By
Agent Name: Chad Morton
Agent Phone: (302) 373-5929
Agency Title: Maverick Realty, LLC

Estimate Your Payment
Estimated Payment
$ 510.03 per month $391.48 Principal & Interest $67.25 Property Tax $51.30 Homeowner's InsuranceChange Payment Information
CONTACT ME


Privacy Policy / DMCA Notice / ADA Accessibility


This site is hosted, designed and copyright
© 1994 - 2026 by
Delta Media Group, Inc. -- Patent Pending --
149 N Queen Street | MLS# DEKT2048602
This single family home located at 149 N Queen Street, Dover, DE 19904 is currently listed for sale with an asking price of $175,900. This property was built in 1925 and has 2 bedrooms and 1 full baths with 922 sq. ft. N Queen Street is located in the DOVER subdivision within the CAPITAL school district. Search DOVER real estate on cmorton.maverickrealtyusa.com today.