ChadMorton

BEDS4
BATHS3 full 2 partial
SQUARE FEET2,140
MLS#MDPG2217178
STATUSACTIVE
PROPERTY TYPERental - Townhouse
SUBDIVISIONTIMOTHY BRANCH TOWNS
SCHOOLPRINCE GEORGES COUNTY PUBLIC SCHOOLS
Property Description
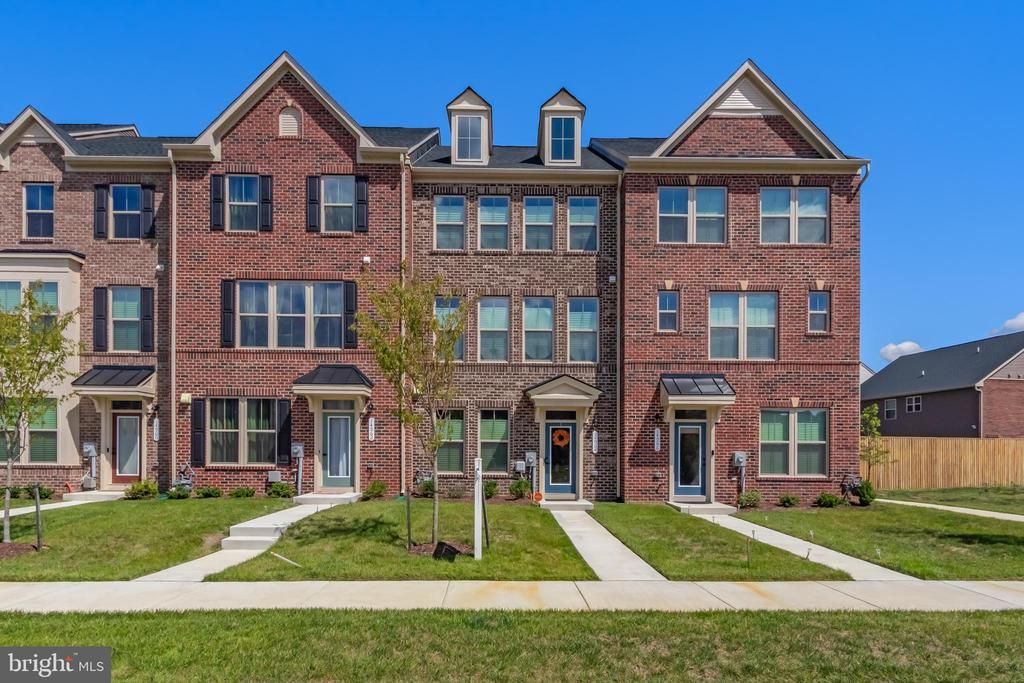
Beautiful 2025-Built 4 Bedroom (2 Master Suites) 3.2 Bathroom Townhome in Timothy Branch! Beautifully designed 3-level Ryan Homes townhome offering modern comfort, spacious living, and stylish finishes in the desirable Brandywine near major roads, shopping, and restaurants. Two Master Suites with an upstairs loft approximately 400 addtional finished square feet above standard 3 levels, plus additional lower-level space. The open-concept main level offers a bright and inviting layout with a spacious family room, dining area, and gourmet kitchen featuring quartz countertops, a large center island, gas cooking, stainless steel appliances, double wall ovens, pantry, and eat-in space. 3rd level, the spacious primary suite offers a walk-in closet and private bath with double vanity, soaking tub, and separate shower. Three additional bedrooms, a full bathroom, and conveniently located laundry area provide plenty of space and functionality. 4 Level loft finished with full bathroom- additional master suite. The lower level includes a recreation room, half bathroom, and access to the attached 2-car rear-entry garage. Additional features include 9+ foot ceilings, luxury vinyl plank flooring, carpeting, LED lighting, energy-efficient appliances, tankless natural gas water heater, and a gas fireplace with stone surround. Enjoy outdoor living with a front porch and the convenience of sidewalks, exterior lighting, an indoor sprinkler system, and a community pool. Located in the established Timothy Branch community with convenient access to major roads, shopping, dining, and nearby amenities. The home is assigned to Brandywine Elementary, Gwynn Park Middle, and Gwynn Park High School, subject to verification. Don't miss the opportunity to make this beautiful, nearly new townhome your next home - Schedule Your Private Tour Today!!
Property Features
Property Type: Rental - Townhouse
Basement: Yes
Cooling: Central A/C, Ceiling Fan(s), Energy Star Cooling Sys
Fireplaces: 1
Fuel Type: Natural Gas
Garage: 2 car attached
Heating: Central, Energy Star Heating System, Programmable Th
Home Style: Colonial
Lot Size: 0.04 Acres
Roof Type: Architectural Shingle
Stories: 4.0
Year Built: 2025
Feature Descriptions
Additional Structures: Above Grade, Below Grade
Appliances: Disposal, Icemaker, Microwave, Stainless Steel Appliances, Washer/Dryer Hookups Only, Water Heater - Tankless, Stove, Dishwasher, Refrigerator, Energy Efficient Appliances, Freezer, Cooktop, Exhaust Fan, Oven - Double, Oven - Self Cleaning, Oven - Wall, Oven/Range - Gas
Community Amenities: Common Grounds, Club House, Jog/Walk Path, Swimming Pool, Tot Lots/Playground
Days on Site: 3
Electric: 200+ Amp Service
Exterior: Exterior Lighting, Sidewalks
Exterior: Frame
Fireplace: Gas/Propane, Stone
Flooring: Carpet, Luxury Vinyl Plank, Ceramic Tile
Interior: Breakfast Area, Carpet, Floor Plan - Open, Kitchen - Eat-In, Kitchen - Gourmet, Kitchen - Island, Primary Bath(s), Pantry, Sprinkler System, Bathroom - Tub Shower, Upgraded Countertops, Bathroom - Stall Shower, Bathroom - Walk-In Shower, Combination Kitchen/Dining, Combination Kitchen/Living, Dining Area, Family Room Off Kitchen, Walk-in Closet(s)
Location: Suburban
Lot: No Thru Street, Rear Yard, Front Yard
Lot Dimensions: 0.04 Acre(S)
Number of Rooms: 22
Parking Features: Attached Garage, Driveway, Parking Lot, Asphalt Driveway
Rent Includes: HVAC Maint, HOA/Condo Fee, Parking
Rooms: Primary Bedroom, Bedroom 2,Bedroom 3,Bedroom 4,Kitchen, Family Room, Foyer, Laundry, Loft, Recreation Room, Bathroom 1,Bathroom 3,Primary Bathroom, Half Bath
Sewer: Public Sewer
Special View Info: Street
SQFT Above Finished: 2140
SQFT Total Finished: 2140
Structure Type: Interior Row/Townhouse
Total Garage/Parking Spaces: 4
Utilities: Electric Available, Cable TV Available, Natural Gas Available, Phone Available, Under Ground, Sewer Available, Water Available, Other
Water: Public
Windows: Screens, Double Pane
Local Schools
High School: GWYNN PARK
Middle School: GWYNN PARK
Elementary School: BRANDYWINE
School District: PRINCE GEORGES COUNTY PUBLIC SCHOOLS
Listed By / Shown By
Listed By
Agency Name: Keller Williams Preferred Properties
Agency Phone: 2407375000
Shown By
Agent Name: Chad Morton
Agent Phone: (302) 373-5929
Agency Title: Maverick Realty, LLC

CONTACT ME


Privacy Policy / DMCA Notice / ADA Accessibility


This site is hosted, designed and copyright
© 1994 - 2026 by
Delta Media Group, Inc. -- Patent Pending --
14964 Mattawoman Drive | MLS# MDPG2217178
This property located at 14964 Mattawoman Drive, Brandywine, MD 20613 is currently listed for rent with an asking price of $3,500 / Monthly. Mattawoman Drive is located within the PRINCE GEORGES COUNTY PUBLIC SCHOOLS school district. Search Brandywine real estate on cmorton.maverickrealtyusa.com today.