ChadMorton

BEDS5
BATHS4 full 1 partial
SQUARE FEET5,675
MLS#DENC2113728
STATUSACTIVE
PROPERTY TYPEResidential - Single Family
SUBDIVISIONSTONEWOLD
SCHOOLRED CLAY CONSOLIDATED
Property Description
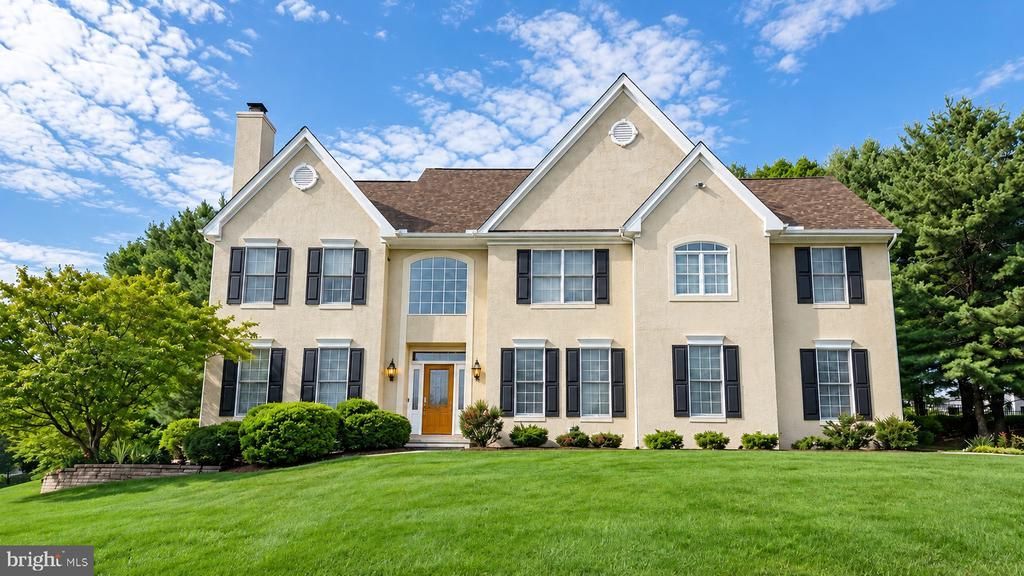
Discover exceptional space, timeless elegance, and a serene setting in Greenville’s prestigious Stonewold community. Backing to private open space, this beautifully maintained Fleetwood model proudly offered lots of great features. One of the neighborhood’s largest models, this impressive residence offers approximately 5,675 square feet of finished living space, 5 bedrooms, 4.5 baths, and a side-entry three-car garage. A dramatic two-story foyer creates a memorable first impression, introducing an open, inviting floor plan enhanced by nine-foot main-level ceilings and beautiful hardwood floors throughout the main living areas. Elegant formal living and dining rooms provide a sophisticated setting for entertaining, while a private study offers a quiet retreat. At the heart of the home, the spectacular two-story family room features a soaring 17-foot ceiling and a gas fireplace, creating a welcoming gathering space. Designed for both everyday enjoyment and effortless entertaining, the gourmet kitchen features 42-inch cabinetry, granite countertops, a center island with a gas cooktop, and double wall ovens. A bright breakfast area overlooks the peaceful surroundings, bringing the beauty of the setting into daily life. Upstairs, the expansive primary suite is a relaxing private sanctuary, complete with a sitting room, custom walk-in closets, and a beautifully updated, spa-inspired bath. A Princess Suite with its own full bath, two additional generously sized bedrooms, and a hall bath complete the second floor. The finished lower level adds remarkable flexibility, offering a spacious recreation room, media area, full kitchen, exercise room, abundant storage, and a private in-law suite with a bedroom and full bath. Whether hosting overnight guests, accommodating extended family, or creating dedicated spaces for recreation and relaxation, this level offers outstanding possibilities.Outside, a large deck overlooks private open space and professionally landscaped grounds—an inviting setting for morning coffee, outdoor dining, and quiet evenings at home. Irrigation, water filtration, a water softener, and a security system further enhance comfort and convenience. Thoughtful updates include a new roof in 2023, replacement of both HVAC systems in 2020 and 2022, and a new water softener in 2023. For added peace of mind, an invasive stucco inspection has been completed, and all recommended repairs have been professionally performed. Documentation is available upon request.Beautifully situated in Greenville, this home combines a peaceful residential setting with convenient access to Tower Hill School, Wegmans, shopping, hospitals, and recreational parks. Routes 141 and 41 and I-95 are easily accessible. Lovingly maintained, thoughtfully updated, and move-in ready, this distinguished residence presents an exceptional opportunity Enjoy gracious living, generous space, and one of Stonewold’s most beautiful settings, complete with a private backyard. An exceptional home in a truly beautiful community! Make your offer today and make this exceptional home your own!!
Property Features
Property Type: Residential - Single Family
Basement: Yes
Basement: Daylight, Full, Fully Finished, Windows
Cooling: Central A/C
Fireplaces: 2
Fuel Type: Natural Gas
Garage: 3
Heating: Forced Air
Home Style: Colonial
Lot Size: 0.35 Acres
Roof Type: Asphalt
Stories: 3.0
Taxes: $7,834
Year Built: 2000
Feature Descriptions
Additional Structures: Above Grade, Below Grade
Appliances: Dishwasher, Cooktop - Down Draft, Disposal, Dryer, Dryer - Electric, Oven - Wall, Stainless Steel Appliances, Washer, Water Conditioner - Owned, Water Heater
Electric: 200+ Amp Service
Exterior: Concrete, CPVC/PVC, Stucco
Exterior: Exterior Lighting, Lawn Sprinkler, Street Lights
Fireplace: Fireplace - Glass Doors, Equipment, Gas/Propane
Flooring: Hardwood, Carpet, Ceramic Tile
HOA Fee: $800.00/Annually
Interior: Bathroom - Soaking Tub, Bathroom - Walk-In Shower, Breakfast Area, Built-Ins, Butlers Pantry, Ceiling Fan(s), Chair Railings, Combination Dining/Living, Crown Moldings, Double/Dual Staircase, Family Room Off Kitchen, Floor Plan - Open, Kitchen - Gourmet, Kitchen - Island, Pantry, Primary Bath(s), Recessed Lighting, Sprinkler System, Upgraded Countertops, Walk-in Closet(s), Water Treat System, Window Treatments, Wood Floors
Lot: Adjoins - Open Space
Lot Dimensions: 0.35 Acre(S)
Number of Rooms: 18
Parking Features: Asphalt Driveway
Parking Notes: 3 Total Parking Spaces
Rooms: Living Room, Dining Room, Primary Bedroom, Sitting Room, Bedroom 4,Bedroom 5,Kitchen, Game Room, Family Room, Library, Foyer, Breakfast Room, Great Room, In-Law/auPair/Suite, Laundry, Bathroom 2,Bathroom 3,Primary Bathroom
Sewer: Public Sewer
Special View Info: Trees/Woods
SQFT Above Finished: 4180
SQFT Below Finished: 1495
SQFT Total Finished: 5675
Structure Type: Detached
Total Garage/Parking Spaces: 3
Utilities: Under Ground
Water: Public
Room Sizes
Living Room: 18 x 15 Level - Main
Dining Room: 16 x 15 Level - Main
Kitchen: 22 x 14 Level - Main
Family Room: 20 x 16 Level - Main
Breakfast Room: 14 x 13 Level - Main
Library: 14 x 13 Level - Main
Laundry: 9 x 7 Level - Main
Foyer: 10 x 9 Level - Main
Primary Bedroom: 20 x 15 Level - Upper 1
Primary Bathroom: 12 x 12 Level - Upper 1
Bathroom 2: 16 x 12 Level - Upper 1
Bathroom 3: 14 x 12 Level - Upper 1
Bedroom 4: 18 x 13 Level - Upper 1
Sitting Room: 14 x 11 Level - Upper 1
Great Room: 16 x 15 Level - Lower 1
Game Room: 15 x 11 Level - Lower 1
Bedroom 5: 11 x 15 Level - Lower 1
In-Law/auPair/Suite: 20 x 16 Level - Lower 1
Local Schools
Elementary School: BRANDYWINE SPRINGS SCHOOL
School District: RED CLAY CONSOLIDATED
Listed By / Shown By
Listed By
Agency Name: RE/MAX Edge
Agency Phone: 3024424200
Shown By
Agent Name: Chad Morton
Agent Phone: (302) 373-5929
Agency Title: Maverick Realty, LLC

Estimate Your Payment
Estimated Payment
$ 3,592.96 per month $2,599.46 Principal & Interest $652.83 Property Tax $340.67 Homeowner's InsuranceChange Payment Information
CONTACT ME


Privacy Policy / DMCA Notice / ADA Accessibility


This site is hosted, designed and copyright
© 1994 - 2026 by
Delta Media Group, Inc. -- Patent Pending --
15 Oxford Way | MLS# DENC2113728
This single family home located at 15 Oxford Way, Wilmington, DE 19807 is currently listed for sale with an asking price of $1,168,000. This property was built in 2000 and has 5 bedrooms and 4 full and 1 partial baths with 5675 sq. ft. Oxford Way is located in the STONEWOLD subdivision within the RED CLAY CONSOLIDATED school district. Search STONEWOLD real estate on cmorton.maverickrealtyusa.com today.