ChadMorton

BEDS2
BATHS2 full
SQUARE FEET1,210
MLS#MDMC2240078
STATUSACTIVE
PROPERTY TYPEResidential - Condominium
SUBDIVISIONLEISURE WORLD
SCHOOLMONTGOMERY COUNTY PUBLIC SCHOOLS
Property Description
Exceptional Value, Maximum Space — The Greens at Leisure World At 1,210 sq. ft., this is one of the largest 2-bedroom, 2-bath floor plans in The Greens, giving you significantly more living area than typical 2-bedroom units in the community. This turnkey home has been freshly painted, updated with new outlets and switches throughout, and finished with brand-new carpeting and an updated new look in the sunroom with new floors. Sweeping golf course and fairway views await from the sunlit, enclosed sunroom retreat, and the open living/dining area flows easily into a primary suite with a walk-in closet and private bath. A versatile second bedroom rounds out the layout, and a rare standout highlight — a dedicated hallway laundry room with extra storage — keeps the washer/dryer out of the kitchen entirely. Set within Leisure World's premier gated 55+ community, residents enjoy resort-style amenities including an 18-hole golf course, indoor and outdoor pools, tennis and pickleball courts, clubhouses, dining, and a full calendar of social clubs. Size, upgrades, location, and price — this one checks every box.
Property Features
Property Type: Residential - Condominium
Cooling: Central A/C
Fuel Type: Electric
Heating: Central
Home Style: Beaux Arts, Contemporary, Unit/Flat
Stories: 1.0
Taxes: $2,262
Year Built: 1984
Feature Descriptions
Additional Structures: Above Grade, Below Grade
Appliances: Dishwasher, Disposal, Oven/Range - Electric, Range Hood, Refrigerator, Washer/Dryer Stacked
Building Name: THE GREENS 2
Community Amenities: Common Grounds, Elevator
Condo/Coop Fee: $1032.00/Monthly
Days on Site: 15
Exterior: Extensive Hardscape, Exterior Lighting, Sidewalks, Street Lights, Tennis Court(s)
Exterior: Concrete
Flooring: Carpet, Concrete, Laminate Plank
HOA Fee: $0.00/Annually
Interior: Bathroom - Walk-In Shower, Bathroom - Tub Shower
Location: Adjoins Golf Course
Pet Restrictions: Cats OK, Dogs OK, Size/Weight Restriction
Sewer: Public Sewer
Special View Info: Golf Course, Panoramic
SQFT Above Finished: 1210
SQFT Total Finished: 1210
Structure Type: Unit/Flat/Apartment
Water: Public
Windows: Atrium, Double Hung
Local Schools
High School: ROCKVILLE
Middle School: EARLE B. WOOD
Elementary School: FLOWER VALLEY
School District: MONTGOMERY COUNTY PUBLIC SCHOOLS
Listed By / Shown By
Listed By
Agency Name: Compass
Agency Phone: 3012981001
Shown By
Agent Name: Chad Morton
Agent Phone: (302) 373-5929
Agency Title: Maverick Realty, LLC

Estimate Your Payment
Estimated Payment
$ 691.69 per month $444.89 Principal & Interest $188.50 Property Tax $58.30 Homeowner's InsuranceChange Payment Information
CONTACT ME


Privacy Policy / DMCA Notice / ADA Accessibility


This site is hosted, designed and copyright
© 1994 - 2026 by
Delta Media Group, Inc. -- Patent Pending --
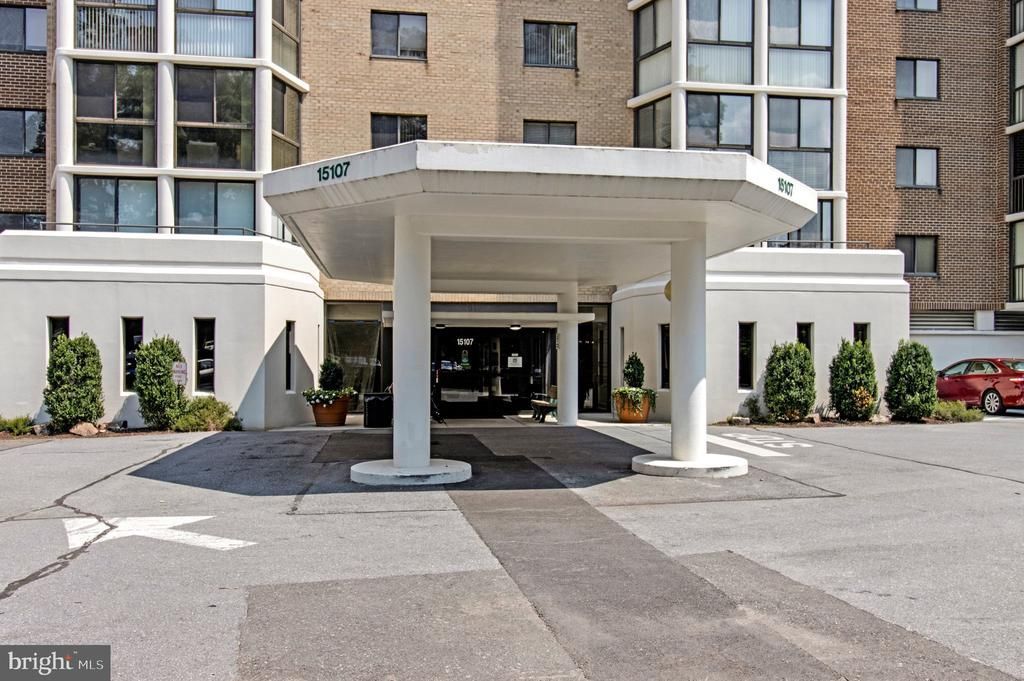
15107 Interlachen Drive, Unit 2-409 | MLS# MDMC2240078
This condo located at 15107 Interlachen Drive, Unit 2-409, Silver Spring, MD 20906 is currently listed for sale with an asking price of $199,900. This property was built in 1984 and has 2 bedrooms and 2 full baths with 1210 sq. ft. Interlachen Drive, Unit 2-409 is located in the LEISURE WORLD subdivision within the MONTGOMERY COUNTY PUBLIC SCHOOLS school district. Search LEISURE WORLD real estate on cmorton.maverickrealtyusa.com today.