ChadMorton

BEDS3
BATHS2 full
SQUARE FEET1,482
MLS#MDWA2039862
STATUSACTIVE
PROPERTY TYPEResidential - Townhouse
SCHOOLWASHINGTON COUNTY PUBLIC SCHOOLS
Property Description
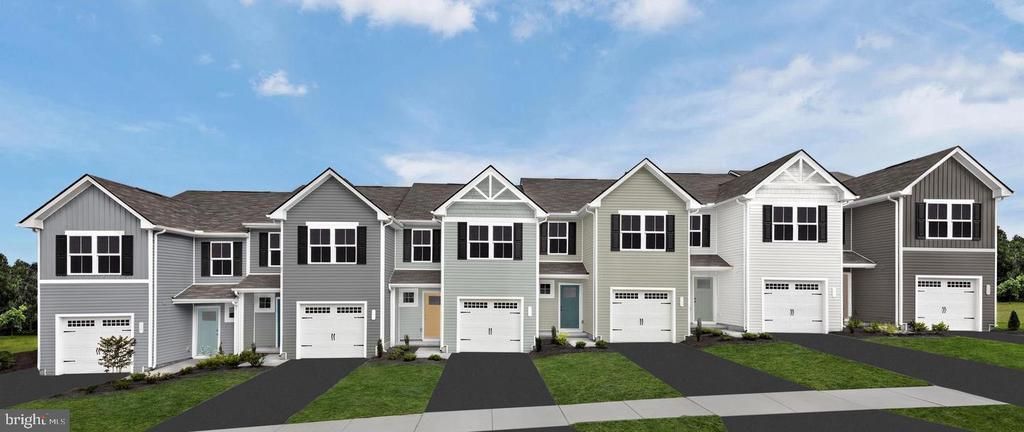
Hagerstown's only BRAND-NEW TOWNHOMES...offering the rare combination of modern living and oversized yards, perfect for entertaining, pets or simply enjoying outdoor space. This thoughtfully designed Pine two-story townhome, includes an unfinished basement, offers 3 bedrooms and 2 1/2 baths, a functional and spacious layout with living and entertaining areas on the main level and private bedrooms upstairs. Enjoy an open-concept main floor, perfect for everyday living with a seamless flow between the kitchen, dining and living spaces, while the upper level provides a quiet retreat. Reese Farm is nestled in a quiet, brand-new community close to shopping, dining and major commuter routes located only 3 miles from Route 70 and 10 minutes from I-81. Includes brand new appliances, stylish LVP flooring, a one-car garage and an unfinished basement providing great storage space! Enjoy peace of mind with a builder warranty, closing cost assistance with preferred lender. A unique opportunity to enjoy low-maintenance living with yard maintenance included! Photos are representative only.
Property Features
Property Type: Residential - Townhouse
Basement: Yes
Basement: Daylight, Partial, Improved, Poured Concrete, Sump Pump, Unfinished, Other
Cooling: Heat Pump(s)
Fuel Type: Electric
Garage: 1
Heating: Forced Air
Home Style: Transitional
Lot Size: 0.06 Acres
Stories: 3.0
Taxes: $0
Year Built: 2026
Feature Descriptions
Additional Structures: Above Grade
Exterior: Mixed
HOA Fee: $115.00/Monthly
Lot Dimensions: 0.06 Acre(S)
Parking Notes: 1 Total Parking Spaces
Pet Restrictions: No Pet Restrictions
Sewer: Public Sewer
SQFT Above Finished: 1482
SQFT Total Finished: 1482
Structure Type: Interior Row/Townhouse
Total Garage/Parking Spaces: 1
Water: Public
Local Schools
School District: WASHINGTON COUNTY PUBLIC SCHOOLS
Listed By / Shown By
Listed By
Agency Name: NVR, INC.
Agency Phone: 4108787465
Shown By
Agent Name: Chad Morton
Agent Phone: (302) 373-5929
Agency Title: Maverick Realty, LLC

Estimate Your Payment
Estimated Payment
$ 755.14 per month $667.65 Principal & Interest $0.00 Property Tax (data not provided by mls) $87.50 Homeowner's InsuranceChange Payment Information
CONTACT ME


Privacy Policy / DMCA Notice / ADA Accessibility


This site is hosted, designed and copyright
© 1994 - 2026 by
Delta Media Group, Inc. -- Patent Pending --
1555 Breckenridge Drive | MLS# MDWA2039862
This townhouse located at 1555 Breckenridge Drive , Hagerstown, MD 21740 is currently listed for sale with an asking price of $299,990. This property was built in 2026 and has 3 bedrooms and 2 full baths with 1482 sq. ft. Breckenridge Drive is located within the WASHINGTON COUNTY PUBLIC SCHOOLS school district. Search Hagerstown real estate on cmorton.maverickrealtyusa.com today.