ChadMorton

BEDS4
BATHS3 full
SQUARE FEET1,969
MLS#MDPG2216106
STATUSACTIVE
PROPERTY TYPEResidential - Townhouse
SUBDIVISIONPINEWOOD HILL
SCHOOLPRINCE GEORGES COUNTY PUBLIC SCHOOLS
Property Description
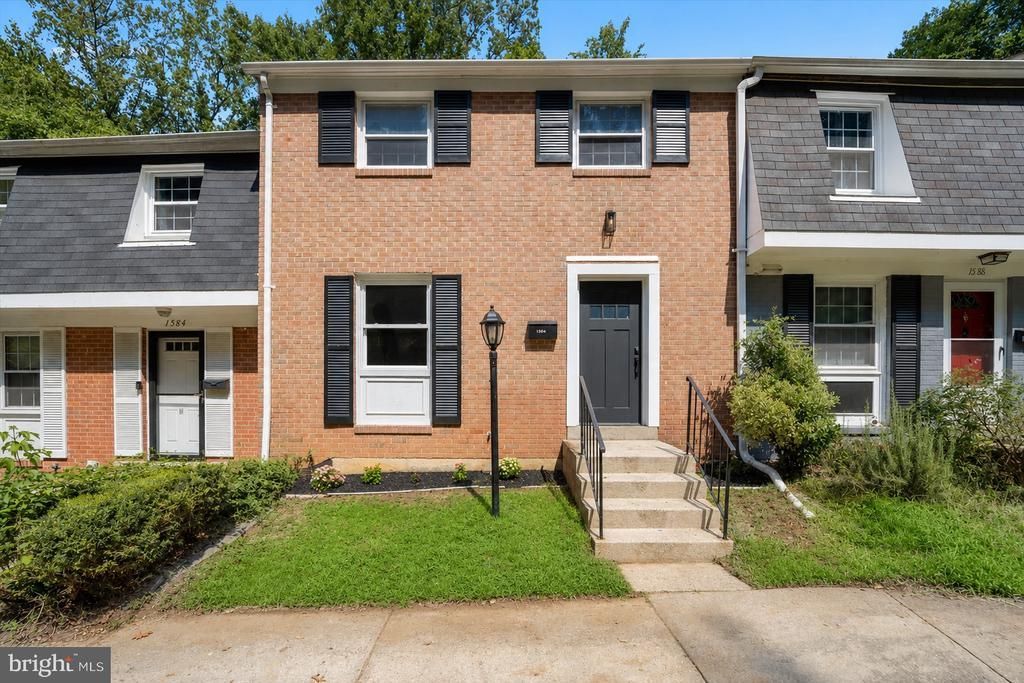
Fully renovated 4-bedroom, 3 FULL bath home offering nearly 2,000 sq. ft. of finished living space across three levels, including a private primary suite, fully finished lower level and BRAND-NEW HVAC! The bright main level features an open living and dining area and a beautifully renovated kitchen with quartz countertops, stainless steel appliances, upgraded cabinetry and modern finishes throughout. Upstairs you'll find three bedrooms and two completely renovated full bathrooms, including a spacious primary suite with its own private bath. The finished lower level adds exceptional flexibility with a fourth bedroom, third full bathroom, and laundry area, ideal for guests, a home office or additional living space. Enjoy a fenced rear area along with community amenities including an outdoor pool, basketball courts and community center. Conveniently located near shopping, dining, National Harbor, major commuter routes and Washington, D.C. Turnkey and thoughtfully updated throughout, this home delivers nearly 2,000 sq. ft. of flexible living space with 4 bedrooms, 3 full baths, and a layout designed for comfortable everyday living and entertaining.
Property Features
Property Type: Residential - Townhouse
Basement: Yes
Basement: Outside Entrance, Full, Fully Finished, Connecting Stairway, Heated, Improved, Interior Access, Walkout Level
Cooling: Ceiling Fan(s), Central A/C
Fuel Type: Electric
Heating: Forced Air
Home Style: Colonial
Stories: 3.0
Taxes: $3,387
Year Built: 1973
Feature Descriptions
Additional Structures: Above Grade, Below Grade
Appliances: Built-In Microwave, Dishwasher, Disposal, Freezer, Oven/Range - Electric, Refrigerator, Stainless Steel Appliances
Community Amenities: Community Center, Pool - Outdoor, Basketball Courts
Condo/Coop Fee: $290.00/Monthly
Days on Site: 9
Exterior: Brick
Fencing: Rear
Flooring: Carpet, Luxury Vinyl Plank
Interior: Bathroom - Stall Shower, Bathroom - Tub Shower, Carpet, Combination Dining/Living, Dining Area, Floor Plan - Open, Kitchen - Gourmet, Primary Bath(s), Recessed Lighting, Upgraded Countertops
Parking Features: Assigned
Pet Restrictions: No Pet Restrictions
Rooms: Living Room, Dining Room, Primary Bedroom, Bedroom 2,Bedroom 3,Bedroom 4,Kitchen, Laundry, Recreation Room, Primary Bathroom, Full Bath
Sewer: Public Sewer
Special View Info: Trees/Woods
SQFT Above Finished: 1969
SQFT Total Finished: 1969
Structure Type: Interior Row/Townhouse
Water: Public
Room Sizes
Living Room: 20 x 11 Level - Main
Dining Room: 20 x 8 Level - Main
Kitchen: 12 x 11 Level - Main
Primary Bedroom: 15 x 12 Level - Upper 1
Primary Bathroom: 7 x 5 Level - Upper 1
Bedroom 2: 13 x 8 Level - Upper 1
Full Bath: 6 x 5 Level - Upper 1
Bedroom 3: 10 x 9 Level - Upper 1
Full Bath: 8 x 7 Level - Lower 1
Recreation Room: 20 x 10 Level - Lower 1
Laundry: 13 x 10 Level - Lower 1
Local Schools
High School: FRIENDLY
Middle School: ISAAC J. GOURDINE
Elementary School: TAYAC
School District: PRINCE GEORGES COUNTY PUBLIC SCHOOLS
Listed By / Shown By
Listed By
Agency Name: Winning Edge
Agency Phone: 4104612800
Shown By
Agent Name: Chad Morton
Agent Phone: (302) 373-5929
Agency Title: Maverick Realty, LLC

Estimate Your Payment
Estimated Payment
$ 1,225.83 per month $834.25 Principal & Interest $282.25 Property Tax $109.33 Homeowner's InsuranceChange Payment Information
CONTACT ME


Privacy Policy / DMCA Notice / ADA Accessibility


This site is hosted, designed and copyright
© 1994 - 2026 by
Delta Media Group, Inc. -- Patent Pending --
1586 Potomac Heights Drive, Unit 231 | MLS# MDPG2216106
This townhouse located at 1586 Potomac Heights Drive, Unit 231, Fort Washington, MD 20744 is currently listed for sale with an asking price of $374,850. This property was built in 1973 and has 4 bedrooms and 3 full baths with 1969 sq. ft. Potomac Heights Drive, Unit 231 is located in the PINEWOOD HILL subdivision within the PRINCE GEORGES COUNTY PUBLIC SCHOOLS school district. Search PINEWOOD HILL real estate on cmorton.maverickrealtyusa.com today.