ChadMorton

BEDS3
BATHS2 full
SQUARE FEET1,290
MLS#MDBC2171750
STATUSPENDING
PROPERTY TYPEResidential - Single Family
SCHOOLBALTIMORE COUNTY PUBLIC SCHOOLS
Property Description
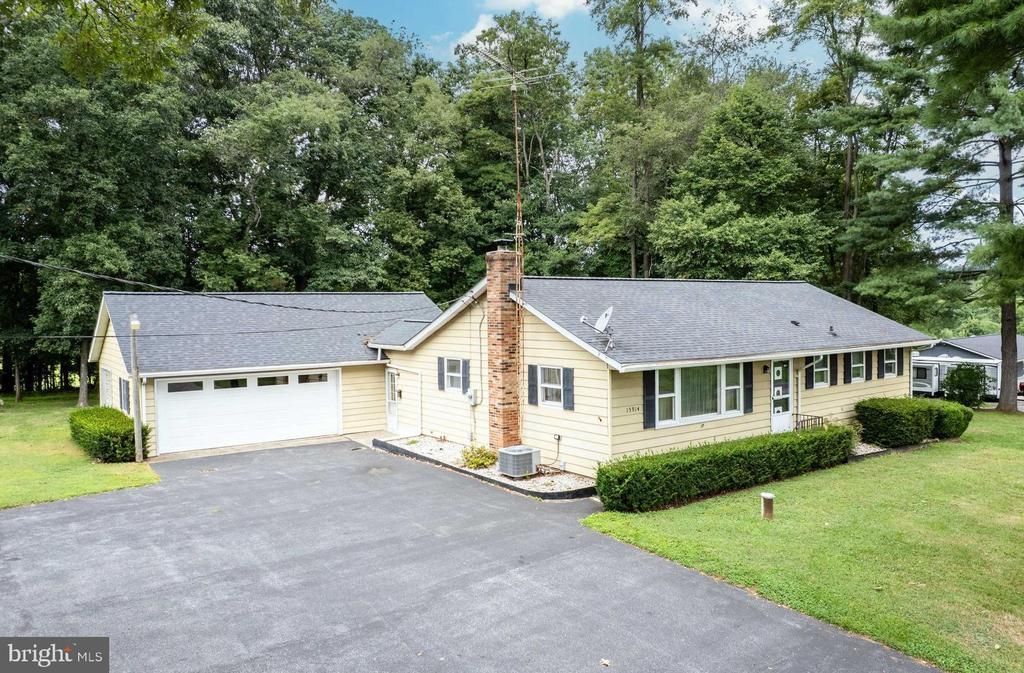
*INVESTOR ALERT, DOWNSIZING, & FIRST-TIME BUYER OPPORTUNITY*Welcome to this 3BR 2 full bath Rancher situated on a beautiful 1.2-acre lot offering incredible potential for buyers willing to add their own cosmetic updates*Exterior features include a newer architectural shingle roof, newer asphalt driveway, an oversized 2-car attached garage, an additional 3rd garage bay ideal for car enthusiasts or hobbyists, and a screened porch overlooking the private, level backyard*Inside, you'll find solid hardwood flooring in the spacious living room, a kitchen and dining room combination, a new refrigerator, 3 main-level bedrooms, and a full bathroom*One of this home's most unique features is the expansive workshop space, making it an exceptional opportunity for contractors, woodworkers, mechanics, or anyone seeking additional workspace*The lower level includes a second full bath and a separate area currently configured with a kitchenette and bar, offering additional flexibility for future use*Major mechanical systems have been maintained, with HVAC in good working order and upgraded electrical service already in place*Whether you're a first-time buyer looking to build sweat equity, an investor searching for your next renovation project, or a buyer needing exceptional garage and workshop space, this property offers outstanding potential*Home is being sold as-is and priced accordingly*
Property Features
Property Type: Residential - Single Family
Basement: Full, Heated, Improved, Partially Finished
Basement: Yes
Cooling: Central A/C
Fuel Type: Oil
Garage: 3
Heating: Forced Air
Home Style: Ranch/Rambler
Lot Size: 1.20 Acres
Roof Type: Asphalt, Architectural Shingle
Stories: 1.0
Taxes: $3,678
Year Built: 1969
Feature Descriptions
Additional Structures: Above Grade, Below Grade
Appliances: Refrigerator, Oven/Range - Electric, Range Hood, Washer, Dryer, Extra Refrigerator/Freezer, Water Heater
Days on Site: 17
Electric: 200+ Amp Service
Exterior: Aluminum Siding
Flooring: Solid Hardwood, Carpet, Vinyl
Interior: Attic, Ceiling Fan(s), Combination Kitchen/Dining, Entry Level Bedroom, Kitchen - Country, Wood Floors
Lot: Backs to Trees, Landscaping, Partly Wooded
Lot Dimensions: 1.20 Acre(S)
Parking Features: Asphalt Driveway
Parking Notes: 3 Total Parking Spaces
Rooms: Living Room, Dining Room, Bedroom 2,Bedroom 3,Kitchen, Basement, Foyer, Bedroom 1,Workshop, Bathroom 2,Full Bath, Screened Porch
Sewer: Septic Exists
SQFT Above Finished: 1260
SQFT Below Finished: 30
SQFT Total Finished: 1290
Structure Type: Detached
Total Garage/Parking Spaces: 3
Water: Well
Windows: Wood Frame
Wooded: Yes
Room Sizes
Living Room: 22 x 13 Level - Main
Dining Room: 13 x 10 Level - Main
Kitchen: 13 x 7 Level - Main
Foyer: 5 x 5 Level - Main
Full Bath: 10 x 7 Level - Main
Bedroom 1: 14 x 13 Level - Main
Bedroom 2: 14 x 11 Level - Main
Bedroom 3: 11 x 10 Level - Main
Workshop: 27 x 13 Level - Main
Screened Porch: 19 x 10 Level - Main
Local Schools
High School: FRANKLIN
Middle School: FRANKLIN
Elementary School: FRANKLIN
School District: BALTIMORE COUNTY PUBLIC SCHOOLS
Listed By / Shown By
Listed By
Agency Name: RE/MAX Advantage Realty
Agency Phone: 4105493500
Shown By
Agent Name: Chad Morton
Agent Phone: (302) 373-5929
Agency Title: Maverick Realty, LLC

Estimate Your Payment
Estimated Payment
$ 1,286.96 per month $866.86 Principal & Interest $306.50 Property Tax $113.60 Homeowner's InsuranceChange Payment Information
CONTACT ME


Privacy Policy / DMCA Notice / ADA Accessibility


This site is hosted, designed and copyright
© 1994 - 2026 by
Delta Media Group, Inc. -- Patent Pending --
15914 Dark Hollow Road | MLS# MDBC2171750
This single family home located at 15914 Dark Hollow Road, Upperco, MD 21155 is currently listed for sale with an asking price of $389,500. This property was built in 1969 and has 3 bedrooms and 2 full baths with 1290 sq. ft. Dark Hollow Road is located within the BALTIMORE COUNTY PUBLIC SCHOOLS school district. Search Upperco real estate on cmorton.maverickrealtyusa.com today.