ChadMorton

BEDS4
BATHS3 full
SQUARE FEET2,254
MLS#DESU2122422
STATUSACTIVE
PROPERTY TYPEResidential - Single Family
SUBDIVISIONCHAPEL GREEN
SCHOOLCAPE HENLOPEN
Property Description
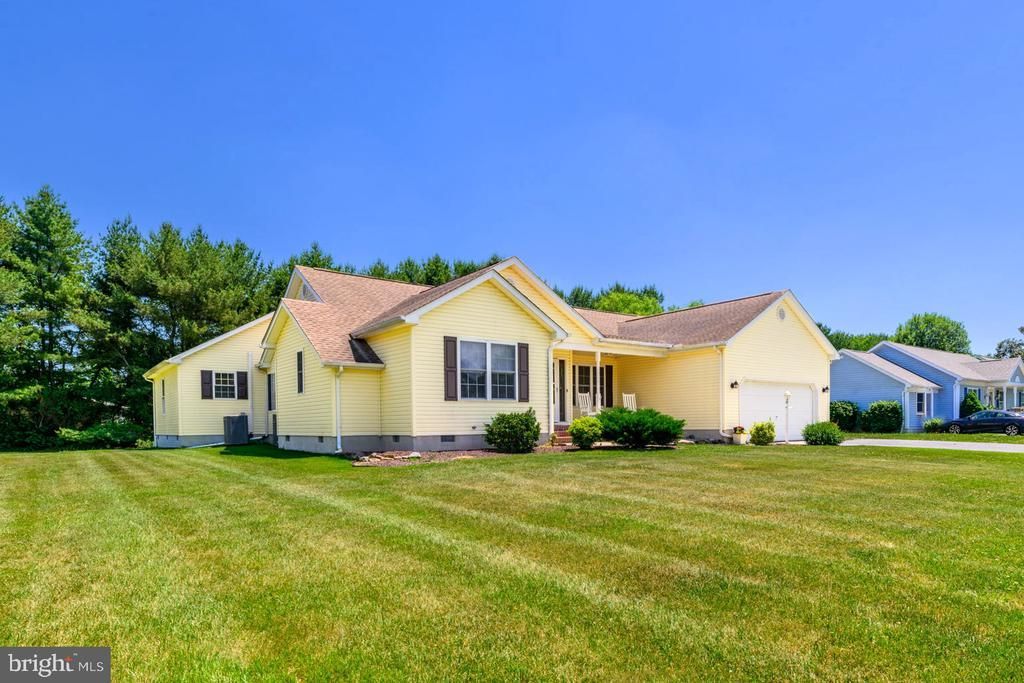
PRIVATE-ENTRY GUEST SUITE + ONE-LEVEL LIVING + OVERSIZED PRIVATE YARD + LOW HOA! Rarely does a home offer this much flexibility, privacy, and value in one package! This beautifully maintained 4-bedroom, 3-full-bath home in desirable Chapel Green offers nearly 2,400 sq. ft. of easy one-level living, plus a separate private-entry guest/in-law suite with generous parking. Perfect for multi-generational living, an au pair, adult child, extended family, long-term guests, a home office, or your own private retreat, this versatile space gives you options while preserving privacy. The main home features an inviting open layout, fresh paint throughout, eat-in kitchen, sunroom, formal dining room, and comfortable single-level living. An attached 2-car garage and 2018 roof add even more value. Step outside to an oversized, private backyard with room for entertaining, gardening, pets, play, or simply enjoying the outdoors. And the location? You’re directly across from the community pool, clubhouse, and tennis courts, with low HOA fees. Just minutes to Lewes, Rehoboth, the beaches, dining, shopping, and coastal attractions. Flexible. Spacious. Private. Convenient. And priced below appraised value. Homes offering this combination are hard to find 16 Ancient Oak Drive is the one you've been searching for, schedule your showing today!
Property Features
Property Type: Residential - Single Family
Cooling: Central A/C
Fuel Type: Electric
Garage: 2
Heating: Central
Home Style: Ranch/Rambler
Lot Size: 0.45 Acres
Roof Type: Asphalt, Shingle
Stories: 1.0
Taxes: $995
Year Built: 1996
Feature Descriptions
Accessibility: 2+ Access Exits
Additional Structures: Above Grade, Below Grade
Appliances: Dishwasher, Dryer - Electric, Microwave, Oven - Self Cleaning, Oven/Range - Electric, Washer, Water Heater
Building Name: NONE AVAILABLE
Community Amenities: Basketball Courts, Pickleball Courts, Swimming Pool, Tennis Courts, Tot Lots/Playground
Days on Site: 15
Exterior: Stick Built, Vinyl Siding
Flooring: Carpet, Luxury Vinyl Plank, Tile/Brick, Hardwood
HOA Fee: $500.00/Annually
Interior: Attic, Bathroom - Tub Shower, Breakfast Area, Dining Area, Efficiency, Floor Plan - Open, Kitchen - Eat-In, Kitchenette, Window Treatments, Other, Formal/Separate Dining Room, Wood Floors
Lot: Backs to Trees, Cleared, Front Yard, Open, Rear Yard
Lot Dimensions: 0.45 Acre(S)
Parking Features: Asphalt Driveway, Paved Driveway
Parking Notes: 2 Total Parking Spaces
Pet Restrictions: Number Limit
Rooms: Living Room, Dining Room, Primary Bedroom, Kitchen, Den, Breakfast Room, Sun/Florida Room, Laundry, Primary Bathroom, Full Bath, Additional Bedroom
Sewer: Public Sewer
Special View Info: Trees/Woods
SQFT Above Finished: 2254
SQFT Total Finished: 2254
Structure Type: Detached
Total Garage/Parking Spaces: 2
Utilities: Cable TV Available, Electric Available, Phone Available, Sewer Available, Water Available
Water: Public
Local Schools
School District: CAPE HENLOPEN
Listed By / Shown By
Listed By
Agency Name: Berkshire Hathaway HomeServices PenFed Realty
Agency Phone: 3026456661
Shown By
Agent Name: Chad Morton
Agent Phone: (302) 373-5929
Agency Title: Maverick Realty, LLC

Estimate Your Payment
Estimated Payment
$ 1,328.95 per month $1,101.66 Principal & Interest $82.92 Property Tax $144.38 Homeowner's InsuranceChange Payment Information
CONTACT ME


Privacy Policy / DMCA Notice / ADA Accessibility


This site is hosted, designed and copyright
© 1994 - 2026 by
Delta Media Group, Inc. -- Patent Pending --
16 Ancient Oak Drive | MLS# DESU2122422
This single family home located at 16 Ancient Oak Drive, Lewes, DE 19958 is currently listed for sale with an asking price of $495,000. This property was built in 1996 and has 4 bedrooms and 3 full baths with 2254 sq. ft. Ancient Oak Drive is located in the CHAPEL GREEN subdivision within the CAPE HENLOPEN school district. Search CHAPEL GREEN real estate on cmorton.maverickrealtyusa.com today.