ChadMorton

BEDS3
BATHS1 full
SQUARE FEET1,080
MLS#DENC2107308
STATUSACTIVE
PROPERTY TYPEResidential - Single Family
SUBDIVISIONIVY RIDGE
SCHOOLCOLONIAL
Property Description
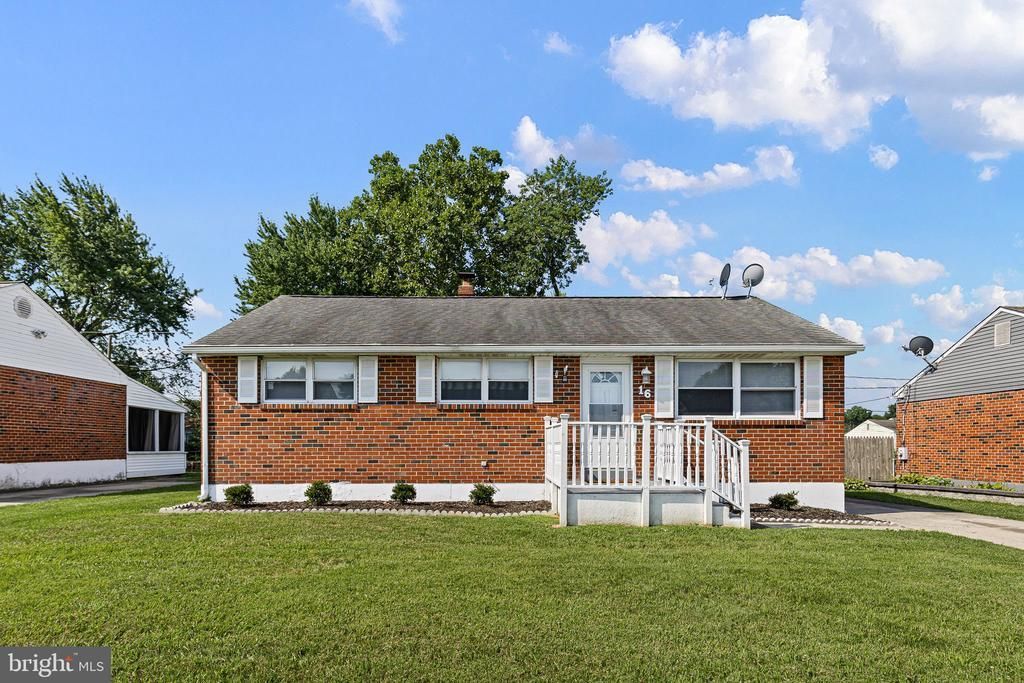
Welcome to 16 Ivy Lane—a renovated, move-in ready brick ranch offering thoughtful updates and a convenient location. Inside, you'll find new luxury vinyl plank flooring throughout and a spacious living room with a ceiling fan and plenty of natural light. The updated kitchen features white cabinetry, new countertops, a tile backsplash, updated lighting, and brand-new appliances, including a gas range. Down the hall, new interior doors with black hardware add a modern touch. The home offers three nicely sized bedrooms, each with a ceiling fan and ample closet space. The fully renovated bathroom features all new fixtures, a modern vanity, updated lighting, and a clean, contemporary design. The unfinished basement includes a laundry area and provides plenty of potential for additional living space, a home gym, workshop, or extra storage. Outside, the fenced backyard offers a deck that's perfect for relaxing or entertaining, along with a storage shed for added convenience. Additional updates include a newer HVAC system and water heater. Conveniently located near shopping, restaurants, and major commuting routes, 16 Ivy Lane offers updated finishes, functional living space, and a location that makes everyday living easy.
Property Features
Property Type: Residential - Single Family
Basement: Yes
Basement: Full, Unfinished
Cooling: Central A/C
Fuel Type: Natural Gas
Heating: Forced Air
Home Style: Ranch/Rambler
Lot Size: 0.15 Acres
Roof Type: Pitched, Shingle
Stories: 1.0
Taxes: $2,167
Year Built: 1966
Feature Descriptions
Additional Structures: Above Grade
Appliances: Dishwasher, Dryer, Oven/Range - Gas, Range Hood, Refrigerator, Stainless Steel Appliances, Washer - Front Loading, Water Heater
Exterior: Brick
Exterior: Sidewalks
Fencing: Rear
Flooring: Luxury Vinyl Plank
Interior: Ceiling Fan(s), Kitchen - Eat-In, Dining Area, Entry Level Bedroom, Floor Plan - Traditional, Formal/Separate Dining Room
Lot: Level, Open, Front Yard, Rear Yard, SideYard(s)
Lot Dimensions: 0.15 Acre(S)
Number of Rooms: 7
Parking Notes: 2 Total Parking Spaces
Sewer: Public Sewer
SQFT Above Finished: 1080
SQFT Total Finished: 1080
Structure Type: Detached
Total Garage/Parking Spaces: 2
Utilities: Cable TV
Water: Public
Local Schools
High School: WILLIAM PENN
School District: COLONIAL
Listed By / Shown By
Listed By
Agency Name: Foraker Realty Co.
Agency Phone: 4844063004
Shown By
Agent Name: Chad Morton
Agent Phone: (302) 373-5929
Agency Title: Maverick Realty, LLC

Estimate Your Payment
Estimated Payment
$ 1,124.55 per month $834.59 Principal & Interest $180.58 Property Tax $109.38 Homeowner's InsuranceChange Payment Information
CONTACT ME


Privacy Policy / DMCA Notice / ADA Accessibility


This site is hosted, designed and copyright
© 1994 - 2026 by
Delta Media Group, Inc. -- Patent Pending --
16 Ivy Lane | MLS# DENC2107308
This single family home located at 16 Ivy Lane , New Castle, DE 19720 is currently listed for sale with an asking price of $375,000. This property was built in 1966 and has 3 bedrooms and 1 full baths with 1080 sq. ft. Ivy Lane is located in the IVY RIDGE subdivision within the COLONIAL school district. Search IVY RIDGE real estate on cmorton.maverickrealtyusa.com today.