ChadMorton

BEDS3
BATHS1 full 1 partial
SQUARE FEET1,580
MLS#MDBC2169982
STATUSACTIVE
PROPERTY TYPERental - Townhouse
SUBDIVISIONLOCH RAVEN VILLAGE
SCHOOLBALTIMORE COUNTY PUBLIC SCHOOLS
Property Description
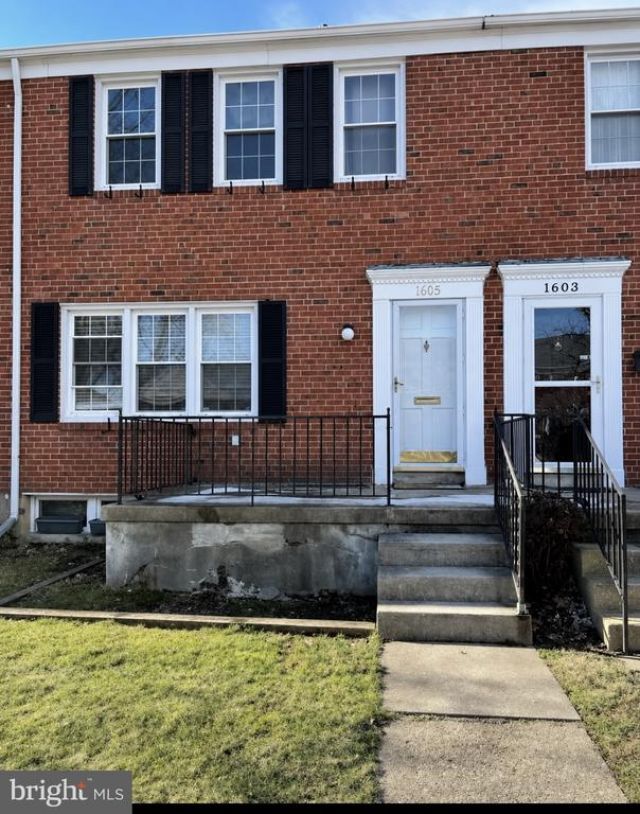
WELCOME HOME TO THIS 3 BED/1.5 BATH TOWNHOME WITH FENCED YARD. HOME OFFERS A SPACIOUS LIVING ROOM, SEPERATE DINING ROOM AND KITCHEN ON THE MAIN LEVEL. ON THE UPPER LEVEL YOU WILL FIND 3 BEDROOMS AND A FULL BATH WITH TUB SHOWER. THE FINISHED LOWER LEVEL HAS SEPERATE LAUNDRY ROOM AND HALF BATH. GREAT LOCATION, CLOSE TO 695, SHOPPING, TOWSON AND WHITE MARSH** **Washer /Dryer and Dishwasher are in unit and available for use but are not guaranteed by the Landlord*** Qualified Applicants must have a minimum credit score of 650. ***No evictions ***Household Income must be 3 times monthly rent.($5,850) ***All adult applicants (18+) must apply and meet requirements. ***Rental history and background checks will be reviewed as part of the application process. ***Application fees ($49.99)are non-refundable,
Property Features
Property Type: Rental - Townhouse
Basement: Yes
Basement: Improved
Cooling: Central A/C
Fuel Type: Natural Gas
Heating: Forced Air
Home Style: Federal
Lot Size: 0.05 Acres
Stories: 3.0
Year Built: 1953
Feature Descriptions
Additional Structures: Above Grade, Below Grade
Appliances: Refrigerator, Stove
Exterior: Brick
Fencing: Fully
Interior: Kitchen - Galley, Floor Plan - Traditional, Ceiling Fan(s), Dining Area, Formal/Separate Dining Room, Bathroom - Tub Shower, Wood Floors
Lot Dimensions: 0.05 Acre(S)
Municipality: Towson
Rooms: Living Room, Dining Room, Primary Bedroom, Bedroom 2,Bedroom 3,Kitchen, Family Room, Laundry, Full Bath, Half Bath
Sewer: Public Sewer
SQFT Above Finished: 1280
SQFT Below Finished: 300
SQFT Total Finished: 1580
Structure Type: Interior Row/Townhouse
Water: Public
Room Sizes
Living Room: 17 x 15 Level - Main
Dining Room: 12 x 10 Level - Main
Family Room: 17 x 14 Level - Lower 1
Primary Bedroom: 14 x 12 Level - Upper 1
Bedroom 2: 13 x 10 Level - Upper 1
Bedroom 3: 9 x 8 Level - Upper 1
Full Bath: 8 x 6 Level - Upper 1
Kitchen: 13 x 8 Level - Main
Laundry: 19 x 13 Level - Lower 1
Half Bath: 8 x 6 Level - Lower 1
Local Schools
High School: LOCH RAVEN
Middle School: LOCH RAVEN TECHNICAL ACADEMY
Elementary School: PLEASANT PLAINS
School District: BALTIMORE COUNTY PUBLIC SCHOOLS
Listed By / Shown By
Listed By
Agency Name: Signature Realty Group,LLC
Agency Phone: 4435038606
Shown By
Agent Name: Chad Morton
Agent Phone: (302) 373-5929
Agency Title: Maverick Realty, LLC

CONTACT ME


Privacy Policy / DMCA Notice / ADA Accessibility


This site is hosted, designed and copyright
© 1994 - 2026 by
Delta Media Group, Inc. -- Patent Pending --
1605 Glen Keith Boulevard | MLS# MDBC2169982
This property located at 1605 Glen Keith Boulevard, Towson, MD 21286 is currently listed for rent with an asking price of $1,950 / Monthly. Glen Keith Boulevard is located within the BALTIMORE COUNTY PUBLIC SCHOOLS school district. Search Towson real estate on cmorton.maverickrealtyusa.com today.