ChadMorton

BEDS2
BATHS1 full 1 partial
SQUARE FEET1,200
MLS#MDBA2218258
STATUSACTIVE
PROPERTY TYPEResidential - Townhouse
SUBDIVISIONCLIFTON PARK
SCHOOLBALTIMORE CITY PUBLIC SCHOOLS
Property Description
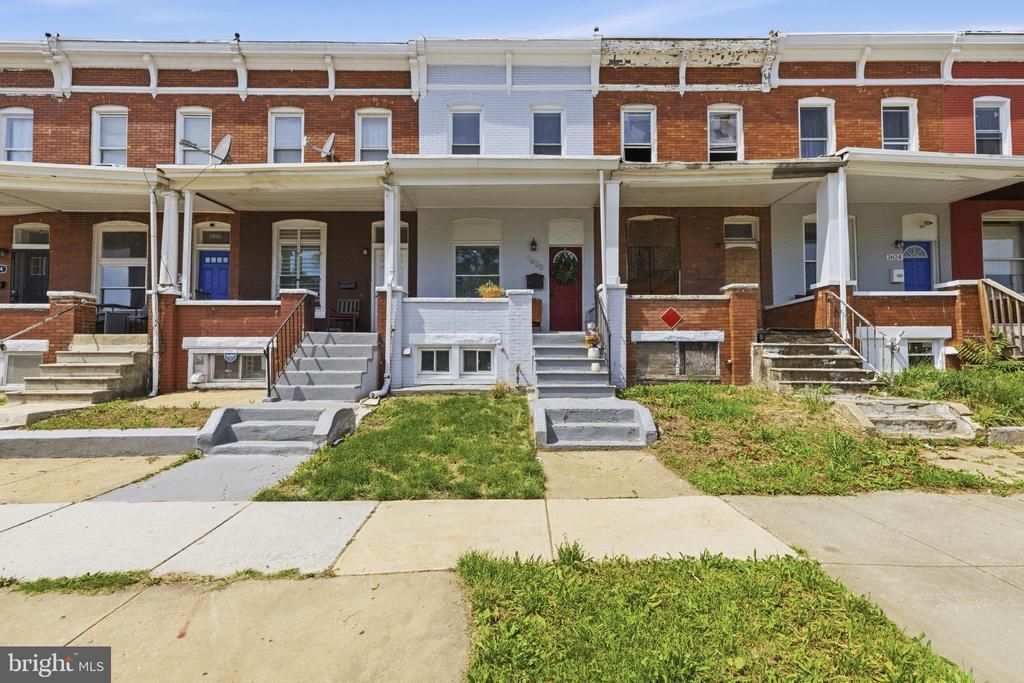
Beautifully updated and move in ready, this spacious home offers generous room sizes, modern upgrades, and a flexible layout designed for comfortable everyday living. Recent improvements throughout provide a fresh, updated feel while maintaining plenty of character and charm. Open floor plan with great entertaining space, spacious bedrooms, and an abundance of natural light. Off of the kitchen is the den, a small work space perfect for those who work for home. This area is big enough for a stand up desk or a spacious office desk. Conveniently located just minutes from Clifton Park Golf Course, shopping, dining, commuter routes, and local parks, this home combines comfort, convenience, and value.Don't miss your opportunity to make this exceptional property your next home!
Property Features
Property Type: Residential - Townhouse
Basement: Full, Interior Access, Unfinished
Basement: Yes
Cooling: Central A/C
Fuel Type: Natural Gas
Heating: Forced Air
Home Style: Federal
Lot Size: 0.03 Acres
Stories: 2.0
Taxes: $3,894
Year Built: 1920
Feature Descriptions
Additional Structures: Above Grade, Below Grade
Appliances: Built-In Microwave, Dishwasher, Oven/Range - Gas, Refrigerator, Stainless Steel Appliances, Water Heater
Days on Site: 90
Exterior: Brick
Fencing: Fully, Wood
Flooring: Luxury Vinyl Plank
Interior: Combination Dining/Living, Dining Area, Floor Plan - Open, Recessed Lighting, Bathroom - Tub Shower, Upgraded Countertops
Lot Dimensions: 0.03 Acre(S)
Municipality: Baltimore City
Sewer: Public Sewer
SQFT Above Finished: 1200
SQFT Total Finished: 1200
Structure Type: Interior Row/Townhouse
Water: Public
Local Schools
School District: BALTIMORE CITY PUBLIC SCHOOLS
Listed By / Shown By
Listed By
Agency Name: Keller Williams Gateway LLC
Agency Phone: 4433188800
Shown By
Agent Name: Chad Morton
Agent Phone: (302) 373-5929
Agency Title: Maverick Realty, LLC

Estimate Your Payment
Estimated Payment
$ 765.02 per month $389.47 Principal & Interest $324.50 Property Tax $51.04 Homeowner's InsuranceChange Payment Information
CONTACT ME


Privacy Policy / DMCA Notice / ADA Accessibility


This site is hosted, designed and copyright
© 1994 - 2026 by
Delta Media Group, Inc. -- Patent Pending --
1620 E 28th Street | MLS# MDBA2218258
This townhouse located at 1620 E 28th Street, Baltimore, MD 21218 is currently listed for sale with an asking price of $175,000. This property was built in 1920 and has 2 bedrooms and 1 full and 1 partial baths with 1200 sq. ft. E 28th Street is located in the CLIFTON PARK subdivision within the BALTIMORE CITY PUBLIC SCHOOLS school district. Search CLIFTON PARK real estate on cmorton.maverickrealtyusa.com today.