ChadMorton

BEDS3
BATHS1 full 2 partial
SQUARE FEET1,150
MLS#DENC2109288
STATUSACTIVE
PROPERTY TYPEResidential - Townhouse
SUBDIVISIONCLELAND HEIGHTS
SCHOOLRED CLAY CONSOLIDATED
Property Description
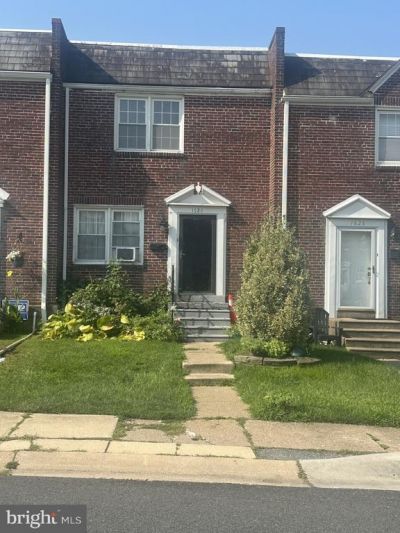
Investor Alert in Cleland Heights! Opportunity awaits with this brick interior row home offering plenty of potential and value for the right buyer. Long-term tenant occupied and ready for its next chapter, the property would benefit from updating and some TLC, making it a great opportunity for an investor, contractor, or buyer looking to build equity. Located in the established Cleland Heights community, the home features classic brick construction and a fenced backyard with space for outdoor enjoyment. With some updating and personalization, there is plenty of opportunity to enhance this property and maximize its potential. Conveniently located near shopping, restaurants, public transportation, major roadways, and all that the Wilmington area has to offer. Whether you're looking to add to your investment portfolio or searching for your next renovation opportunity, there is great value to be had here! Property is tenant occupied and being sold in As-Is condition. Bring your ideas and take advantage of this affordable opportunity in Cleland Heights.
Property Features
Property Type: Residential - Townhouse
Basement: Full
Basement: Yes
Cooling: Central A/C
Fuel Type: Natural Gas
Heating: Forced Air
Home Style: Colonial
Lot Size: 0.03 Acres
Roof Type: Composite
Stories: 2.0
Taxes: $2,000
Year Built: 1953
Feature Descriptions
Additional Structures: Above Grade, Below Grade
Appliances: Refrigerator, Washer, Dryer, Dishwasher
Days on Site: 16
Electric: Circuit Breakers
Exterior: Brick
Flooring: Wood, Carpet
Lot: Level
Lot Dimensions: 0.03 Acre(S)
Number of Rooms: 6
Rooms: Living Room, Dining Room, Primary Bedroom, Bedroom 2,Kitchen, Family Room, Bedroom 1,Attic
Sewer: Public Sewer
SQFT Above Finished: 1150
SQFT Total Finished: 1150
Structure Type: Interior Row/Townhouse
Water: Public
Room Sizes
Primary Bedroom: 11 x 14 Level - Upper 1
Bedroom 1: 9 x 13 Level - Upper 1
Bedroom 2: 8 x 10 Level - Upper 1
Kitchen: 8 x 13 Level - Main
Dining Room: 9 x 14 Level - Main
Family Room: 28 x 14 Level - Lower 3
Living Room: 14 x 16 Level - Main
Local Schools
High School: THOMAS MCKEAN
School District: RED CLAY CONSOLIDATED
Listed By / Shown By
Listed By
Agency Name: Long & Foster Real Estate, Inc.
Agency Phone: 3023515000
Shown By
Agent Name: Chad Morton
Agent Phone: (302) 373-5929
Agency Title: Maverick Realty, LLC

Estimate Your Payment
Estimated Payment
$ 657.53 per month $433.99 Principal & Interest $166.67 Property Tax $56.88 Homeowner's InsuranceChange Payment Information
CONTACT ME


Privacy Policy / DMCA Notice / ADA Accessibility


This site is hosted, designed and copyright
© 1994 - 2026 by
Delta Media Group, Inc. -- Patent Pending --
1626 E Latimer Place | MLS# DENC2109288
This townhouse located at 1626 E Latimer Place, Wilmington, DE 19805 is currently listed for sale with an asking price of $195,000. This property was built in 1953 and has 3 bedrooms and 1 full and 2 partial baths with 1150 sq. ft. E Latimer Place is located in the CLELAND HEIGHTS subdivision within the RED CLAY CONSOLIDATED school district. Search CLELAND HEIGHTS real estate on cmorton.maverickrealtyusa.com today.