ChadMorton

BEDS2
BATHS1 full
SQUARE FEET768
MLS#DEKT2051730
STATUSACTIVE
PROPERTY TYPEResidential - Single Family
SUBDIVISIONFELTON HGTS
SCHOOLLAKE FOREST
Property Description
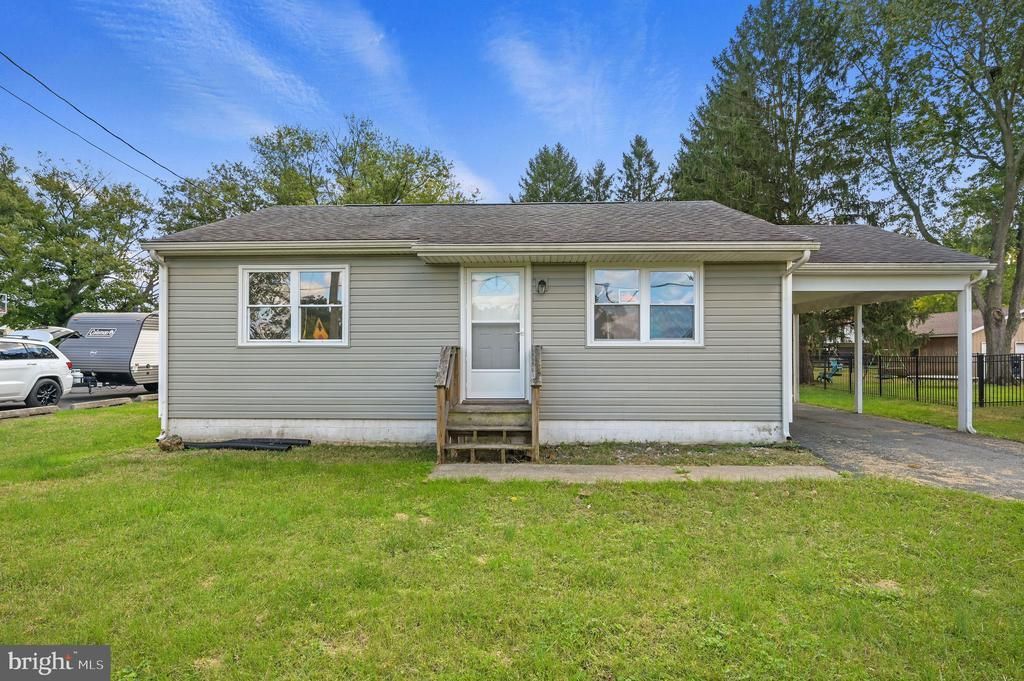
Charming Felton Gem – No HOA & Low Taxes! Enjoy the best of suburban living without the added expense! This 2-bedroom, 1-bath home in Felton, DE offers stylish LVP flooring throughout, a spacious deck perfect for entertaining, and a detached one-car garage ideal for storage or hobbies. Situated on a generous 0.25-acre lot in a quaint, welcoming community with **NO HOA**, this property offers the convenience of public water and sewer while being located outside town limits—meaning LOW property taxes! Perfect for first-time homebuyers or those looking to downsize, this charming and affordable home offers the ideal blend of comfort, convenience, and easy living. Don't miss this opportunity!
Property Features
Property Type: Residential - Single Family
Cooling: None
Fuel Type: Electric
Heating: Baseboard - Electric
Home Style: Ranch/Rambler
Lot Size: 0.26 Acres
Stories: 1.0
Taxes: $1,089
Year Built: 1987
Feature Descriptions
Additional Structures: Above Grade, Below Grade
Appliances: Built-In Microwave, Dishwasher, Dryer, Oven/Range - Electric, Stainless Steel Appliances, Washer, Washer/Dryer Stacked, Water Heater, Refrigerator
Building Name: NONE AVAILABLE
Days on Site: 5
Exterior: Frame
Flooring: Luxury Vinyl Plank
Interior: Combination Kitchen/Dining, Recessed Lighting
Location: Suburban
Lot Dimensions: 0.26 Acre(S)
Number of Rooms: 5
Parking Features: Asphalt Driveway
Parking Notes: 4 Total Parking Spaces
Pet Restrictions: No Pet Restrictions
Sewer: Public Sewer
SQFT Above Finished: 768
SQFT Total Finished: 768
Structure Type: Detached
Total Garage/Parking Spaces: 4
Utilities: Sewer Available, Water Available, Cable TV Available, Electric Available
Water: Public
Local Schools
High School: LAKE FOREST
Middle School: W.T. CHIPMAN
Elementary School: LAKE FOREST NORTH
School District: LAKE FOREST
Listed By / Shown By
Listed By
Agency Name: Samson Properties of DE, LLC
Agency Phone: 3024023046
Shown By
Agent Name: Chad Morton
Agent Phone: (302) 373-5929
Agency Title: Maverick Realty, LLC

Estimate Your Payment
Estimated Payment
$ 642.02 per month $487.40 Principal & Interest $90.75 Property Tax $63.88 Homeowner's InsuranceChange Payment Information
CONTACT ME


Privacy Policy / DMCA Notice / ADA Accessibility


This site is hosted, designed and copyright
© 1994 - 2026 by
Delta Media Group, Inc. -- Patent Pending --
1662 Peach Basket Road | MLS# DEKT2051730
This single family home located at 1662 Peach Basket Road , Felton, DE 19943 is currently listed for sale with an asking price of $219,000. This property was built in 1987 and has 2 bedrooms and 1 full baths with 768 sq. ft. Peach Basket Road is located in the FELTON HGTS subdivision within the LAKE FOREST school district. Search FELTON HGTS real estate on cmorton.maverickrealtyusa.com today.