ChadMorton

BEDS3
BATHS2 full 1 partial
SQUARE FEET1,625
MLS#DENC2112442
STATUSPENDING
PROPERTY TYPEResidential - Townhouse
SUBDIVISIONGREEN VALLEY
SCHOOLCHRISTINA
Property Description
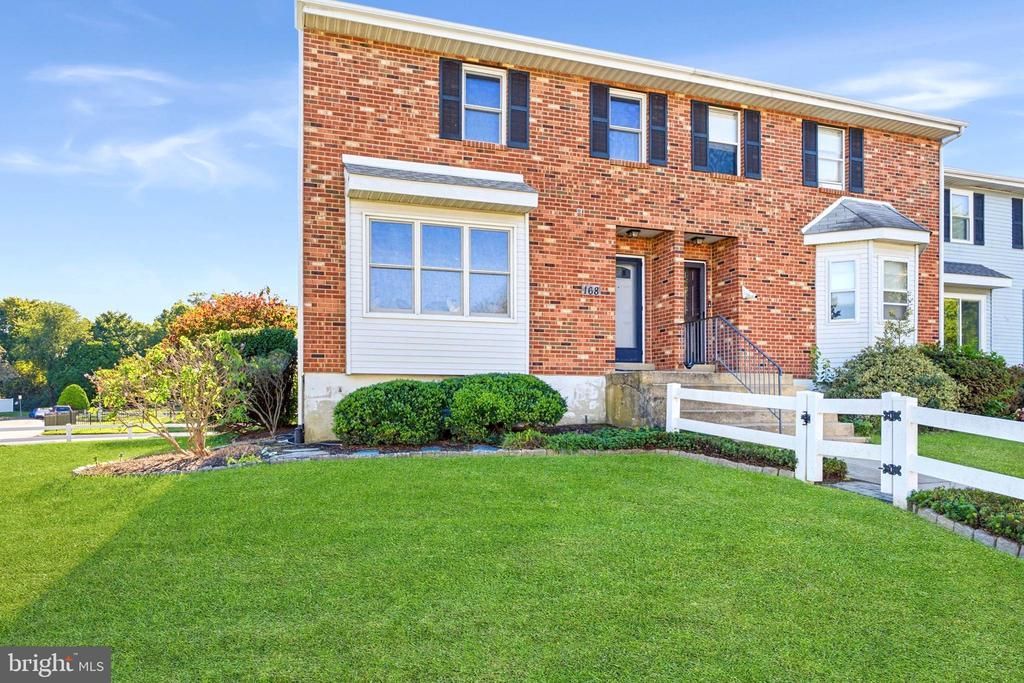
Opportunity Awaits at 168 E Green Valley Circle! End unit, exceptional side yard and covered screened porch! This 3-bedroom, 2.5-bath townhouse offers one of the best lots in Green Valley, featuring a large, level side yard with plenty of room to relax, play, garden or entertain. Thoughtfully maintained by its original owner, this home offers a traditional floor plan and a wonderful opportunity to update and make it your own. Enjoy the covered screened porch, convenient two-car driveway and unfinished basement with great potential for additional living, recreation or storage space. Conveniently located near shopping, parks, the YMCA, University of Delaware and major routes. A diamond in the rough with standout features and endless possibilities! Ready for its next chapter and a new owner. Bring your vision, schedule your showing today and discover the potential!
Property Features
Property Type: Residential - Townhouse
Basement: Yes
Basement: Walkout Level, Rear Entrance, Interior Access, Garage Access, Unfinished
Cooling: Central A/C
Fuel Type: Natural Gas
Garage: 1
Heating: Forced Air
Home Style: Traditional
Lot Size: 0.11 Acres
Roof Type: Shingle
Stories: 3.0
Taxes: $3,280
Year Built: 1982
Feature Descriptions
Additional Structures: Above Grade, Below Grade
Appliances: Oven/Range - Electric, Dishwasher, Washer, Dryer, Freezer
Days on Site: 23
Exterior: Brick, Aluminum Siding, Vinyl Siding
HOA Fee: $30.00/Annually
Lot Dimensions: 0.11 Acre(S)
Number of Rooms: 7
Parking Features: Asphalt Driveway
Parking Notes: 3 Total Parking Spaces
Sewer: Public Sewer
SQFT Above Finished: 1625
SQFT Total Finished: 1625
Structure Type: End of Row/Townhouse
Total Garage/Parking Spaces: 3
Utilities: Natural Gas Available
Water: Public
Local Schools
School District: CHRISTINA
Listed By / Shown By
Listed By
Agency Name: Long & Foster Real Estate, Inc.
Agency Phone: 3022341111
Shown By
Agent Name: Chad Morton
Agent Phone: (302) 373-5929
Agency Title: Maverick Realty, LLC

Estimate Your Payment
Estimated Payment
$ 1,129.19 per month $756.69 Principal & Interest $273.33 Property Tax $99.17 Homeowner's InsuranceChange Payment Information
CONTACT ME


Privacy Policy / DMCA Notice / ADA Accessibility


This site is hosted, designed and copyright
© 1994 - 2026 by
Delta Media Group, Inc. -- Patent Pending --
168 E E. Green Valley Circle Circle | MLS# DENC2112442
This townhouse located at 168 E E. Green Valley Circle Circle, Newark, DE 19711 is currently listed for sale with an asking price of $340,000. This property was built in 1982 and has 3 bedrooms and 2 full and 1 partial baths with 1625 sq. ft. E E. Green Valley Circle Circle is located in the GREEN VALLEY subdivision within the CHRISTINA school district. Search GREEN VALLEY real estate on cmorton.maverickrealtyusa.com today.