ChadMorton

BEDS3
BATHS3 full 1 partial
SQUARE FEET1,808
MLS#MDCH2058704
STATUSACTIVE
PROPERTY TYPEResidential - Townhouse
SUBDIVISIONTHE VILLAGES OF STEEPLECHASE
SCHOOLCHARLES COUNTY PUBLIC SCHOOLS
Property Description
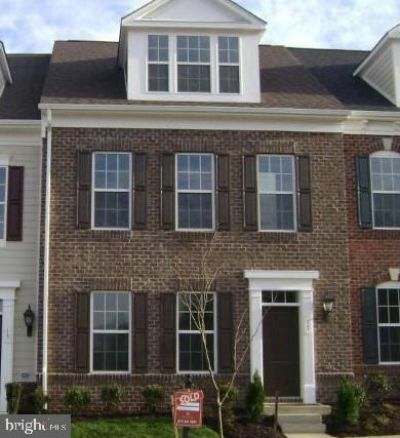
Welcome home to The Villages of Steeplechase in La Plata, Maryland! This beautifully appointed brick-front home offers three spacious bedrooms, three full bathrooms, and one half bath. The main-level bedroom features a private en-suite bath, making it ideal for guests, multigenerational living, or a comfortable home office. Inside, nine-foot ceilings create a bright and open atmosphere, while the kitchen offers generous storage with 42-inch cabinets. The attached two-car garage provides everyday convenience, and the rear deck is the perfect setting for morning coffee, outdoor dining, or relaxing after a long day. Enjoy a low-maintenance lifestyle with lawn care included, plus an impressive collection of community amenities. Residents can take advantage of extensive walking and biking trails, a clubhouse, swimming pool, and fitness center. The location offers plenty to enjoy beyond the neighborhood. Explore the walking trails, fishing dock, picnic areas, and scenic lake at nearby Tilghman Lake Park, or visit Laurel Springs Regional Park for additional trails, playgrounds, and outdoor recreation. Downtown La Plata offers locally owned restaurants, unique shops, community events, and live performances at Port Tobacco Players. Additional nearby attractions include historic Port Tobacco, Southern Maryland Blue Crabs baseball, golf, parks, and the annual Charles County Fair. Offering comfort, convenience, recreation, and low-maintenance living, this wonderful home presents an opportunity to enjoy one of La Plata’s most desirable communities. Schedule your private showing today!
Property Features
Property Type: Residential - Townhouse
Cooling: Central A/C
Fuel Type: Natural Gas
Garage: 2
Heating: Forced Air
Home Style: Colonial
Lot Size: 0.03 Acres
Stories: 2.0
Taxes: $4,940
Year Built: 2009
Feature Descriptions
Additional Structures: Above Grade
Appliances: Dishwasher, Exhaust Fan, Microwave, Refrigerator, Stove
Community Amenities: Bike Trail, Common Grounds, Community Center, Exercise Room, Jog/Walk Path, Pool - Outdoor
Days on Site: 5
Exterior: Combination, Brick
HOA Fee: $190.00/Monthly
Interior: Dining Area, Entry Level Bedroom, Primary Bath(s), Recessed Lighting, Floor Plan - Open
Lot Dimensions: 0.03 Acre(S)
Municipality: LA PLATA
Parking Notes: 2 Total Parking Spaces
Rooms: Living Room, Dining Room, Primary Bedroom, Bedroom 2,Kitchen, Foyer, Other, Bedroom 6
Sewer: Public Sewer
SQFT Above Finished: 1808
SQFT Total Finished: 1808
Structure Type: Interior Row/Townhouse
Total Garage/Parking Spaces: 2
Utilities: Cable TV Available
Water: Public
Windows: Screens
Room Sizes
Living Room: 11 x 17 Level - Upper 1
Dining Room: 11 x 10 Level - Upper 1
Primary Bedroom: 11 x 13 Level - Upper 1
Bedroom 2: 11 x 12 Level - Main
Other: 20 x 20 Level - Main
Local Schools
School District: CHARLES COUNTY PUBLIC SCHOOLS
Listed By / Shown By
Listed By
Agency Name: Coldwell Banker Realty
Agency Phone: 4107210103
Shown By
Agent Name: Chad Morton
Agent Phone: (302) 373-5929
Agency Title: Maverick Realty, LLC

Estimate Your Payment
Estimated Payment
$ 1,481.49 per month $945.87 Principal & Interest $411.67 Property Tax $123.96 Homeowner's InsuranceChange Payment Information
CONTACT ME


Privacy Policy / DMCA Notice / ADA Accessibility


This site is hosted, designed and copyright
© 1994 - 2026 by
Delta Media Group, Inc. -- Patent Pending --
17 Derby Drive | MLS# MDCH2058704
This townhouse located at 17 Derby Drive, La Plata, MD 20646 is currently listed for sale with an asking price of $425,000. This property was built in 2009 and has 3 bedrooms and 3 full and 1 partial baths with 1808 sq. ft. Derby Drive is located in the THE VILLAGES OF STEEPLECHASE subdivision within the CHARLES COUNTY PUBLIC SCHOOLS school district. Search THE VILLAGES OF STEEPLECHASE real estate on cmorton.maverickrealtyusa.com today.