ChadMorton

BEDS3
BATHS2 full 1 partial
SQUARE FEET1,675
MLS#DENC2111990
STATUSACTIVE UNDER CONTRACT
PROPERTY TYPEResidential - Single Family
SUBDIVISIONTROLLEY SQUARE
SCHOOLRED CLAY CONSOLIDATED
Property Description
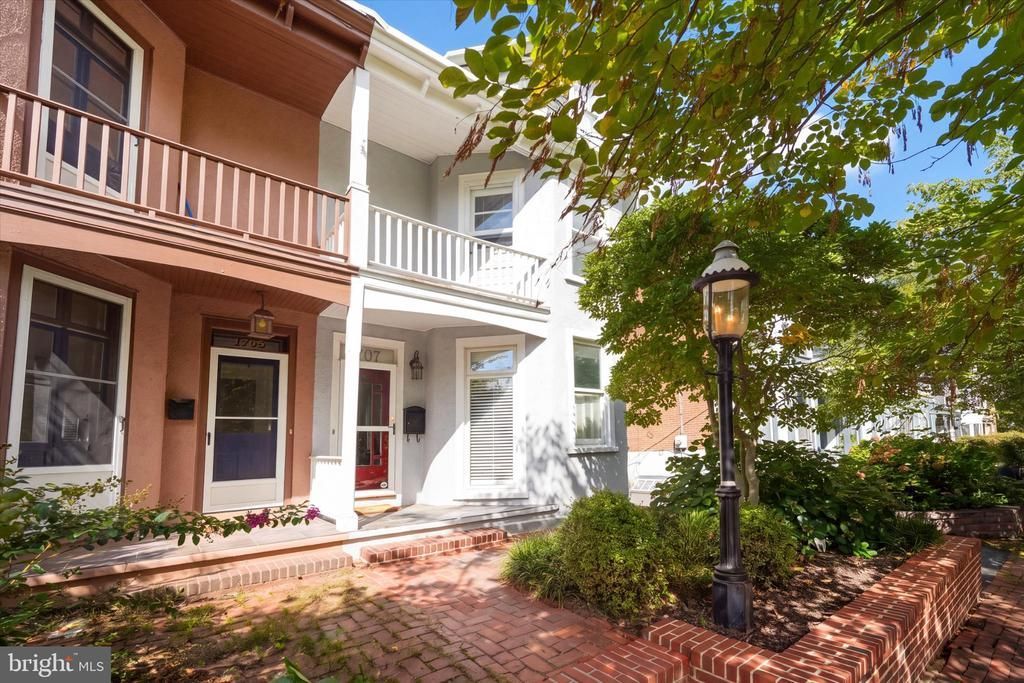
Tee up your Trolley Square lifestyle! Welcome to “Mechanics Row,” where classic city charm meets beautifully updated living, complete with a backyard overlooking the Rowan Street tennis courts and a putting green that’s truly above par. From the curb, this home makes an immediate impression with its quaint front entry, shared driveway parking, mature landscaping, and distinctive ornate lamp post that adds an extra touch of character. This meticulously maintained three-story twin is filled with warmth, charm, and thoughtful updates. The spacious living room features beautiful hardwood floors, an exposed brick wall, and custom shutters, flowing naturally into the formal dining room and conveniently located first-floor powder room. The inviting eat-in kitchen offers granite countertops, stainless steel appliances, bar seating, a large pantry, and coat closet. Between the kitchen and expanded breakfast room, a charming transitional space features custom wainscoting and creates the perfect spot to enjoy cocktails before dinner or gather with guests. The expanded breakfast room, surrounded by windows, provides a bright and welcoming space with views of the rear deck and beautifully landscaped yard. Out back is where this home really sets itself apart. A glass French door leads to the newer, maintenance-free composite deck with modern cable railings, offering a picturesque setting overlooking the Rowan Street tennis courts and mature landscaping. The beautifully landscaped backyard features thoughtful hardscaping and Belgian block accents, creating a polished and inviting outdoor space. Beyond the deck, discover a feature you won’t find in just any Trolley Square home — your very own backyard putting green. It’s the perfect spot to entertain, unwind, or simply work on your short game. A custom-built garden shed provides convenient additional storage. The second floor offers two bedrooms and two full baths, including a spacious primary suite with two closets and a remodeled bath featuring a custom-tiled stall shower. The second bedroom also offers two closets and access to a charming second-floor balcony. The third floor provides even more flexibility with a third bedroom plus an additional room ideal for a home office or studio. The lower level offers a dedicated laundry area, abundant storage, and a workbench area.Notable updates include a replacement natural gas furnace (2020) and a replacement heat pump and central air-conditioning system (2025), creating a dual-fuel hybrid HVAC system with natural gas backup. All sections of the roof were replaced in 2019 and 2020 and a complete repiping with PEX plumbing was completed. Nestled at the north end of Rodney Street, this home offers a quiet, tucked-away setting with all the convenience and energy of Trolley Square just moments away.
Property Features
Property Type: Residential - Single Family
Basement: Yes
Basement: Interior Access, Partially Finished
Cooling: Central A/C
Fuel Type: Natural Gas
Heating: Forced Air, Heat Pump - Gas BackUp
Home Style: Traditional
Lot Size: 0.06 Acres
Roof Type: Shingle, Flat
Stories: 3.0
Taxes: $5,144
Year Built: 1910
Feature Descriptions
Additional Structures: Above Grade, Below Grade
Appliances: Built-In Microwave, Disposal, Refrigerator, Oven/Range - Gas
Days on Site: 33
Electric: Circuit Breakers, 100 Amp Service
Exterior: Concrete, Masonry
Exterior: Sidewalks
Fencing: Wood
Flooring: Solid Hardwood, Carpet, Ceramic Tile
Interior: Bathroom - Walk-In Shower, Breakfast Area, Dining Area, Formal/Separate Dining Room, Kitchen - Eat-In, Pantry, Walk-in Closet(s), Wood Floors
Lot Dimensions: 0.06 Acre(S)
Parking Features: Shared Driveway
Parking Notes: 1 Total Parking Spaces
Rooms: Living Room, Dining Room, Primary Bedroom, Sitting Room, Bedroom 2,Bedroom 3,Kitchen, Breakfast Room, Primary Bathroom
Sewer: Public Sewer
SQFT Above Finished: 1675
SQFT Total Finished: 1675
Structure Type: Twin/Semi-Detached
Total Garage/Parking Spaces: 1
Water: Public
Local Schools
High School: ALEXIS I. DUPONT
Middle School: SKYLINE
Elementary School: LEWIS
School District: RED CLAY CONSOLIDATED
Listed By / Shown By
Listed By
Agency Name: Compass
Agency Phone: 3022029855
Shown By
Agent Name: Chad Morton
Agent Phone: (302) 373-5929
Agency Title: Maverick Realty, LLC

Estimate Your Payment
Estimated Payment
$ 1,749.96 per month $1,168.20 Principal & Interest $428.67 Property Tax $153.10 Homeowner's InsuranceChange Payment Information
CONTACT ME


Privacy Policy / DMCA Notice / ADA Accessibility


This site is hosted, designed and copyright
© 1994 - 2026 by
Delta Media Group, Inc. -- Patent Pending --
1707 N Rodney Street | MLS# DENC2111990
This single family home located at 1707 N Rodney Street, Wilmington, DE 19806 is currently listed for sale with an asking price of $524,900. This property was built in 1910 and has 3 bedrooms and 2 full and 1 partial baths with 1675 sq. ft. N Rodney Street is located in the TROLLEY SQUARE subdivision within the RED CLAY CONSOLIDATED school district. Search TROLLEY SQUARE real estate on cmorton.maverickrealtyusa.com today.